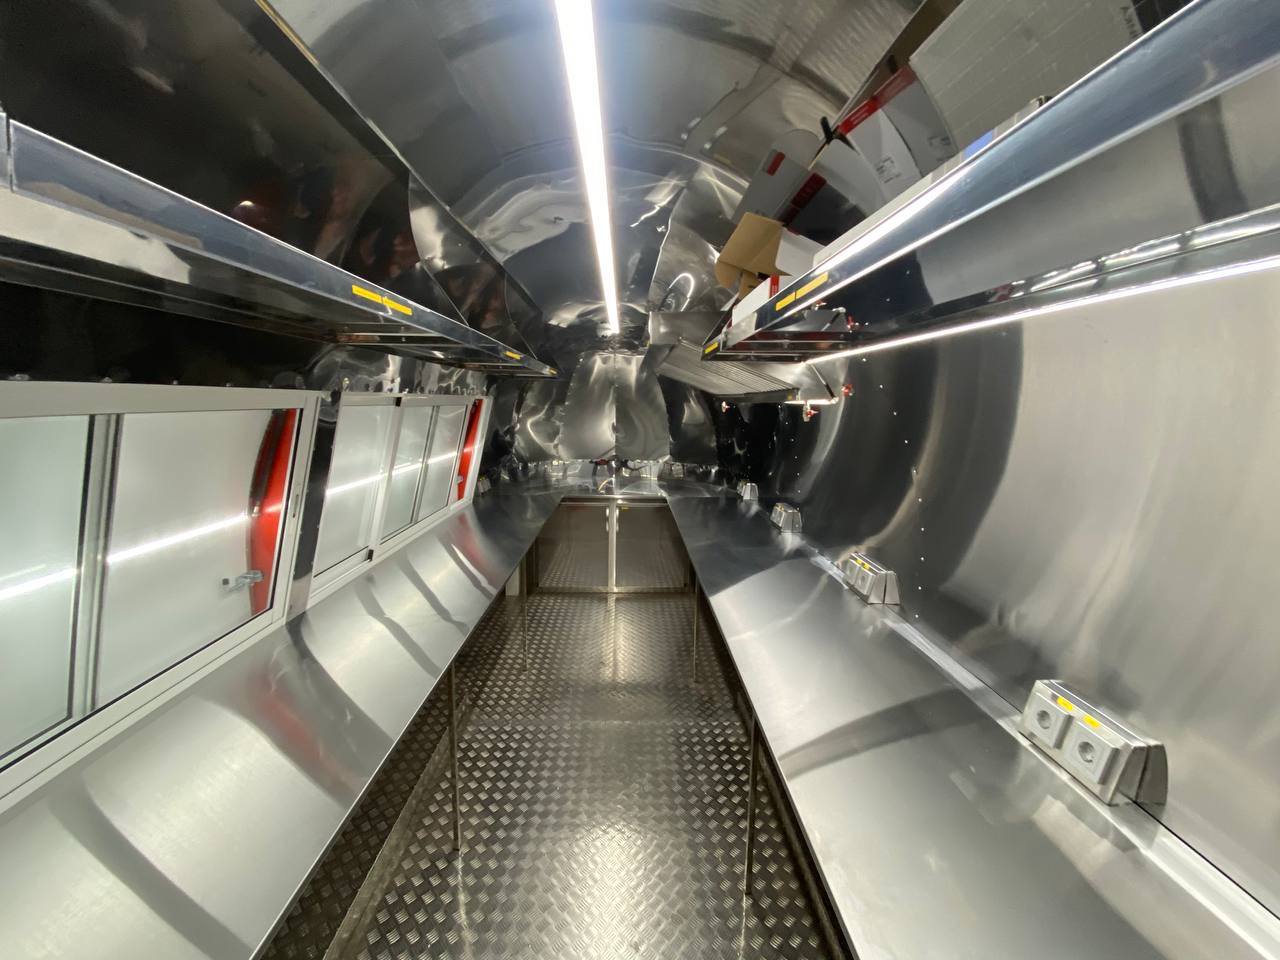
Food trailer workflow guide · Source review September 7, 2026
Take one peak-hour order and follow it from stored ingredient to customer handoff. Then follow the crew, used utensils, trash and wastewater back through the same space. Repeated crossings mean the floor plan needs another pass, even when the drawing looks clean.
Bring the people who will work the rush into the first workflow review. The salesperson and drafter know the project; the operator knows where the line will break.
01Follow one order from stock to handoff
Choose the best-selling or most complicated menu item. Put each action on a card:
- Ingredient received.
- Dry, refrigerated or frozen storage.
- Preparation.
- Cooking or assembly.
- Hot or cold holding, if used.
- Order received and payment handled.
- Finishing and packaging.
- Customer pickup.
- Utensils, waste and surfaces returned for cleaning.
Place the cards in sequence and draw every movement between them. Repeated crossings, long reaches and traffic through the same narrow point become visible before the floor plan is approved.
02Map product, people and dirty return
| Flow | What moves | Conflict to find |
|---|---|---|
| Product | Food, packaging and finished orders | Raw and ready-to-eat interaction, distant storage, blocked hot or cold holding |
| People | Cook, assembler, cashier, runner and customer | Staff crossings, door conflicts, order and pickup congestion |
| Dirty return | Used utensils, trash, wastewater and cleaning supplies | Return through clean production, insufficient holding or service access |
The table is an operations exercise. The reviewing agency decides the food-safety and facility requirements that apply to the actual menu and jurisdiction.
03Assign jobs at normal and peak staffing
"Three people inside" says little. Name the positions and repeat the flow map twice. During normal service, one person might cook and finish while another takes orders and assembles. At peak service, the same operation may add a cashier and a runner or expeditor.
- Mark the home position for each role and the tools or ingredients reached most often.
- Record who opens refrigeration, crosses the aisle and handles restocking or dirty returns.
- Show where completed tickets wait and how somebody enters or exits without stopping production.
If the peak plan depends on everybody moving at once through the same square of floor, change the sequence or the equipment position.
04Start with process, then choose equipment
A piece of equipment earns space when it supports the menu and service case. Ask which products use it, what capacity the stated peak requires, what goes in and comes out, where ingredients and finished product are held, and who cleans it. Record the required clearances, ventilation, utilities and service access too.
Put the manufacturer and model in the equipment and utilities brief. A generic rectangle labeled "fryer" does not tell the builder enough to freeze the layout.
05Give the customer side its own workflow
Customer flow begins before the service window. Mark the queue, readable menu position, order and payment point, waiting area, pickup, condiments, waste and exit direction. Check door, panel and required-clearance conflicts.
The exterior and interior drawings must agree. If the brand team moves pickup for a better graphic, the operations team must retest the staff path. Use the mobile storefront guide for the customer-facing layer.
06Run a tabletop service before metal is cut
Print the plan at a useful scale or mark the footprint on a floor. Use boxes for equipment and counters, then call ten sample orders in a realistic sequence. Record staff crossings, blocked aisles, missing landing space, distant ingredients, dirty items moving through clean assembly and orders without a clear waiting position.
This exercise does not validate sanitation, ventilation, fire or trade requirements. It gives the chef and builder a sharper plan to take into technical and authority review.
07Prepare one authority package from the same operating story
The FDA plan-review material connects menu, food process, equipment and facility design. State and local agencies adopt and modify requirements differently. Give the actual reviewer one consistent project story instead of a menu in one file, a conflicting equipment schedule in another and a floor plan based on a third version.
Track the operating jurisdiction with the food trailer permit checklist. Mark every revision that changes a reviewed menu, process, equipment model, utility or plan condition.
Sources checked
Current plan-review and mobile-food references
- U.S. Food and Drug Administration — Food Establishment Plan Review GuideChecked September 7, 2026 for menu, equipment, plan and pre-construction review framing.
- U.S. Food and Drug Administration — 2022 Food CodeChecked September 7, 2026. The Food Code is a model; state and local adoption varies.
- Florida DBPR — Guide to Mobile Food Dispensing VehiclesChecked September 7, 2026 as a Florida example only.
FAQQuestions operators usually ask
How wide should the aisle be?
There is no responsible universal number for every project on this page. Equipment, staffing, accessibility considerations, egress, adopted requirements and builder design all affect the answer. Have the applicable professionals and authorities review the actual drawing.
Should order and pickup use separate windows?
It depends on volume, staff, menu, exterior design and site. Map both versions and compare congestion, staff movement and customer clarity.
Can a builder design the flow without my staff?
A builder can propose a layout, but the operator should supply the menu, process, staffing and service evidence. The people who know the rush should test the proposed line before approval.
Do I need the final menu first?
You need a working menu and process list. Clearly identify unresolved items and do not freeze the plan around assumptions that may add cooking, refrigeration, ventilation, warewashing or utility requirements.

 Builder input
 Next step