Glamping destination
A premium one-bedroom category for couples or longer leisure stays, with a real kitchen and private bath.
New hospitality model · coming soon to Florida
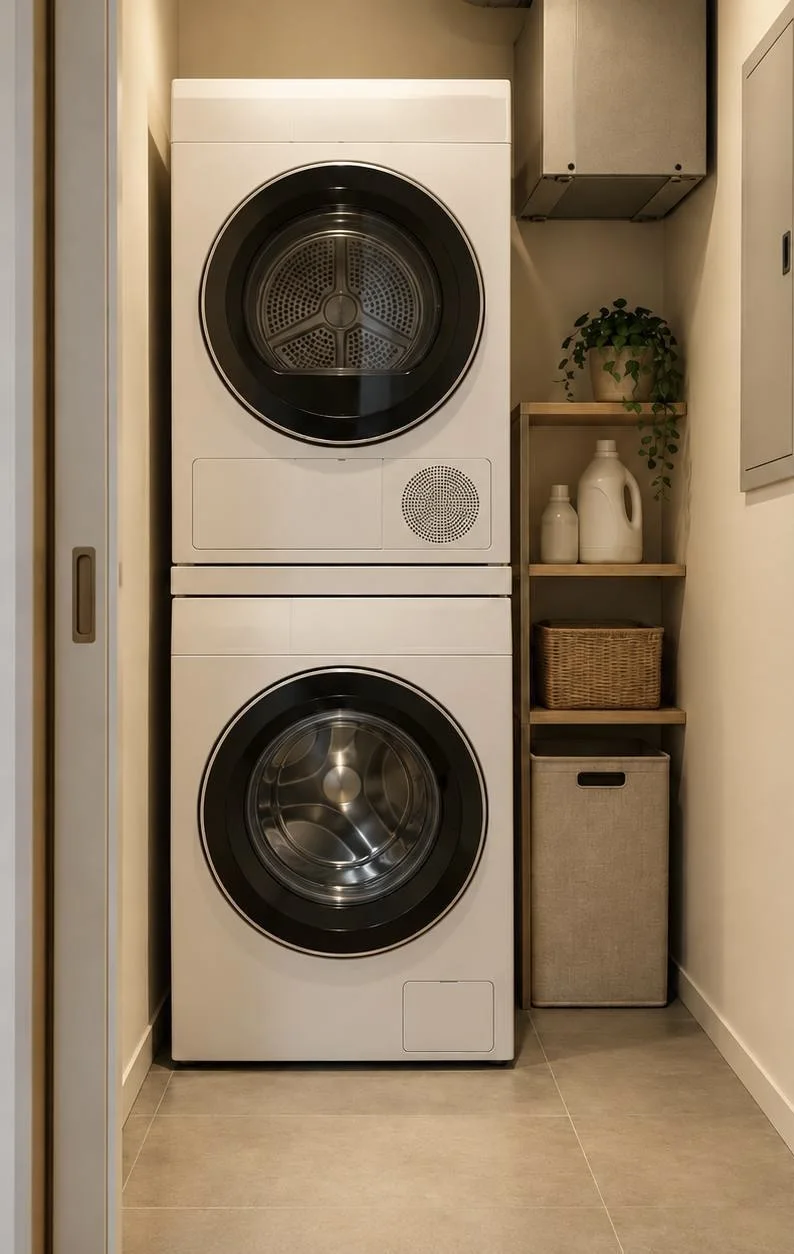
SILVER is a one-bedroom park model RV concept for glamping operators, RV resorts and seasonal hospitality projects. The U.S. adaptation targets approximately 393 square feet in setup mode, with a full kitchen, private bath, queen-bedroom zone and optional stacked laundry. Florida availability is planned. Final dimensions, production scope, certification path, price and timing will be confirmed before orders open.
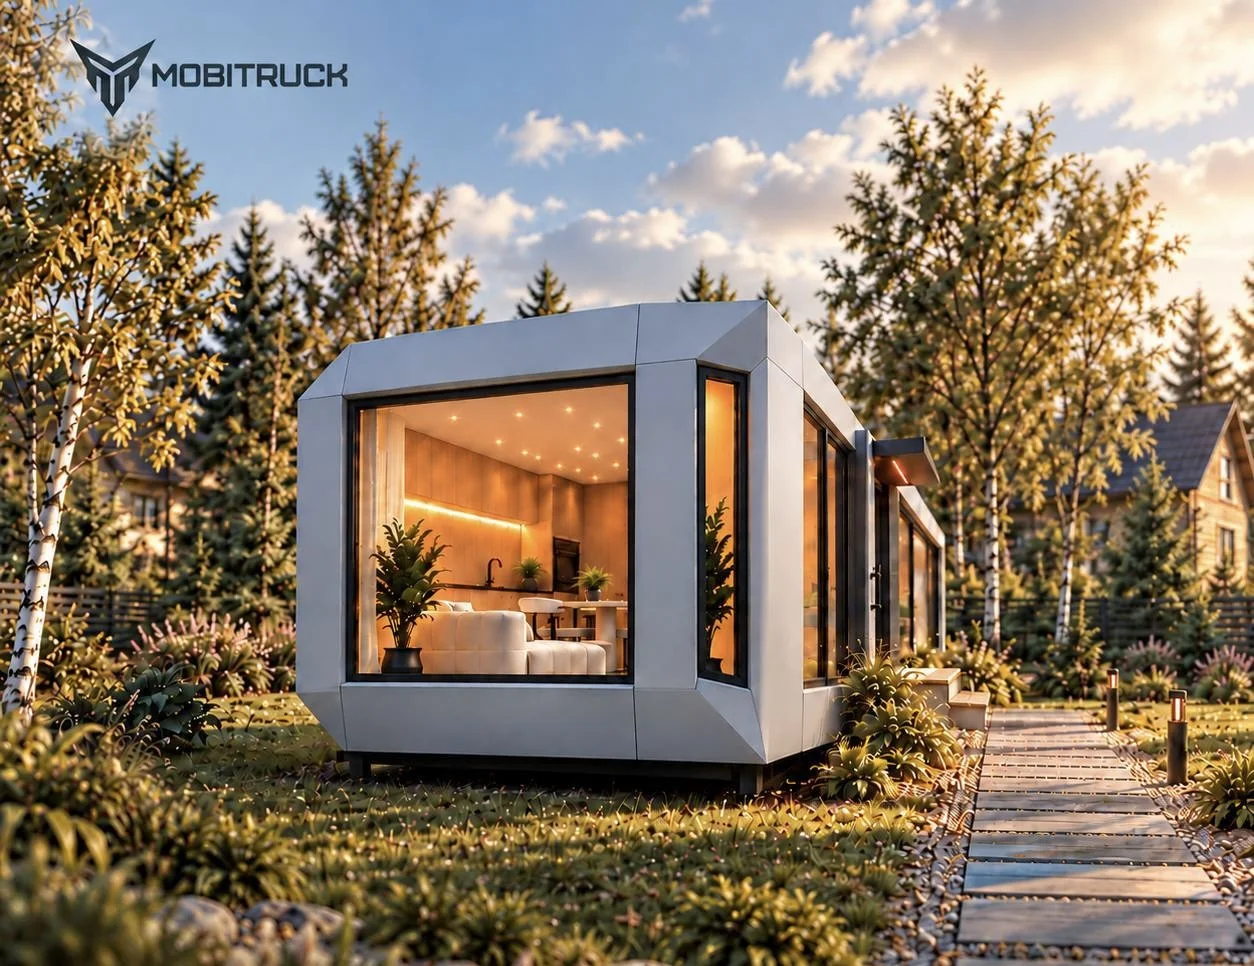 Concept rendering · final configuration and site work vary
The U.S. adaptation
SILVER puts a door between the living room and the bedroom. One guest can go to sleep while another reads, works or finishes dinner. That separation matters on a multi-night glamping stay, especially when the unit is booked by a couple with different schedules.
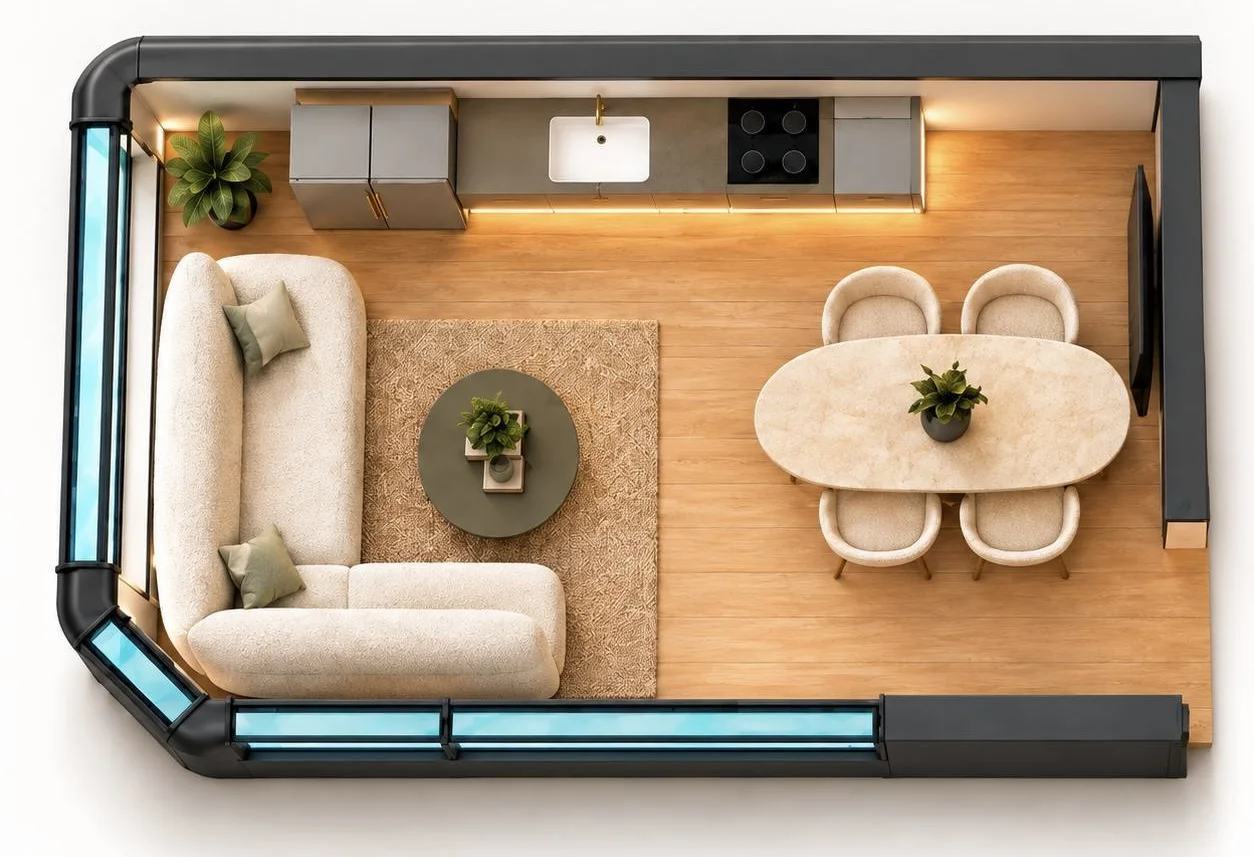
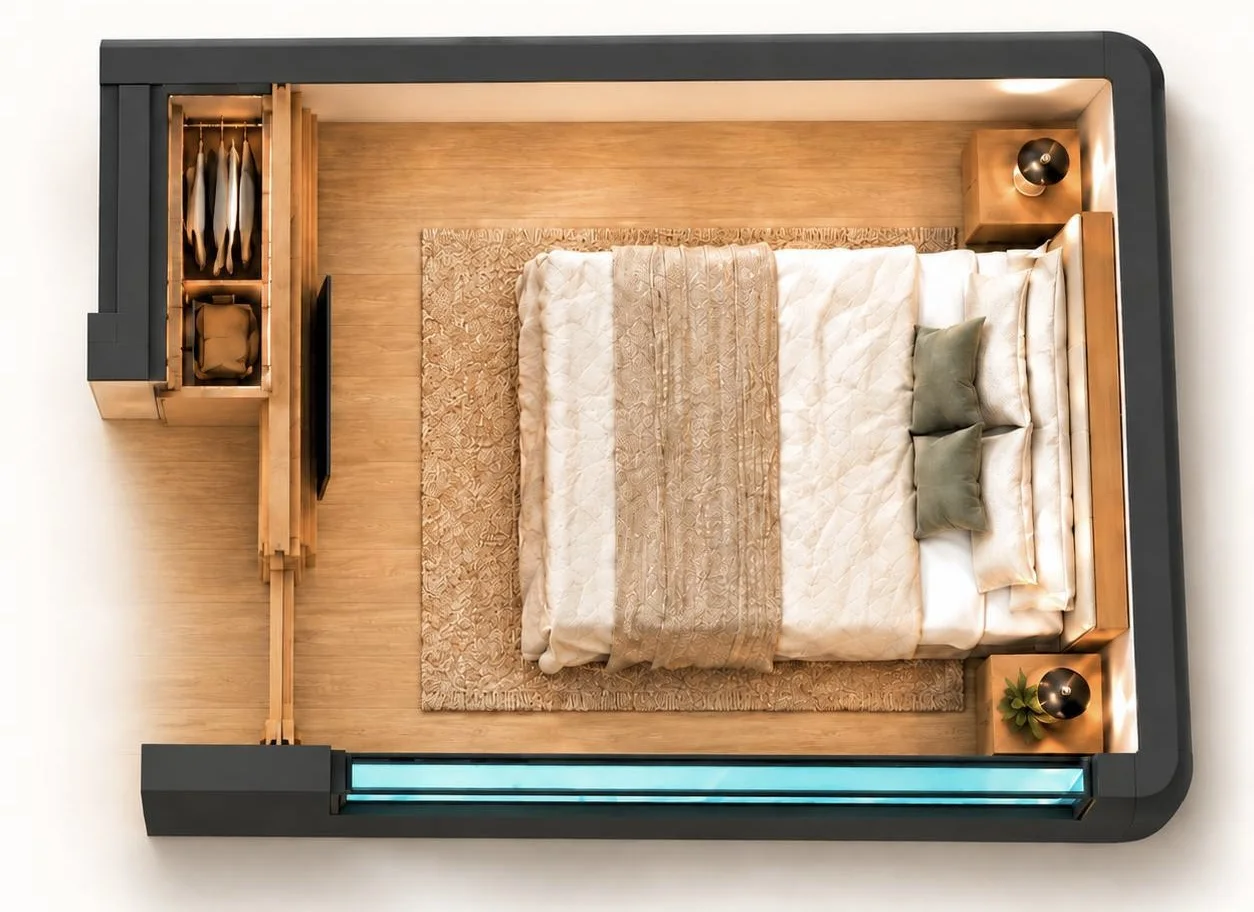
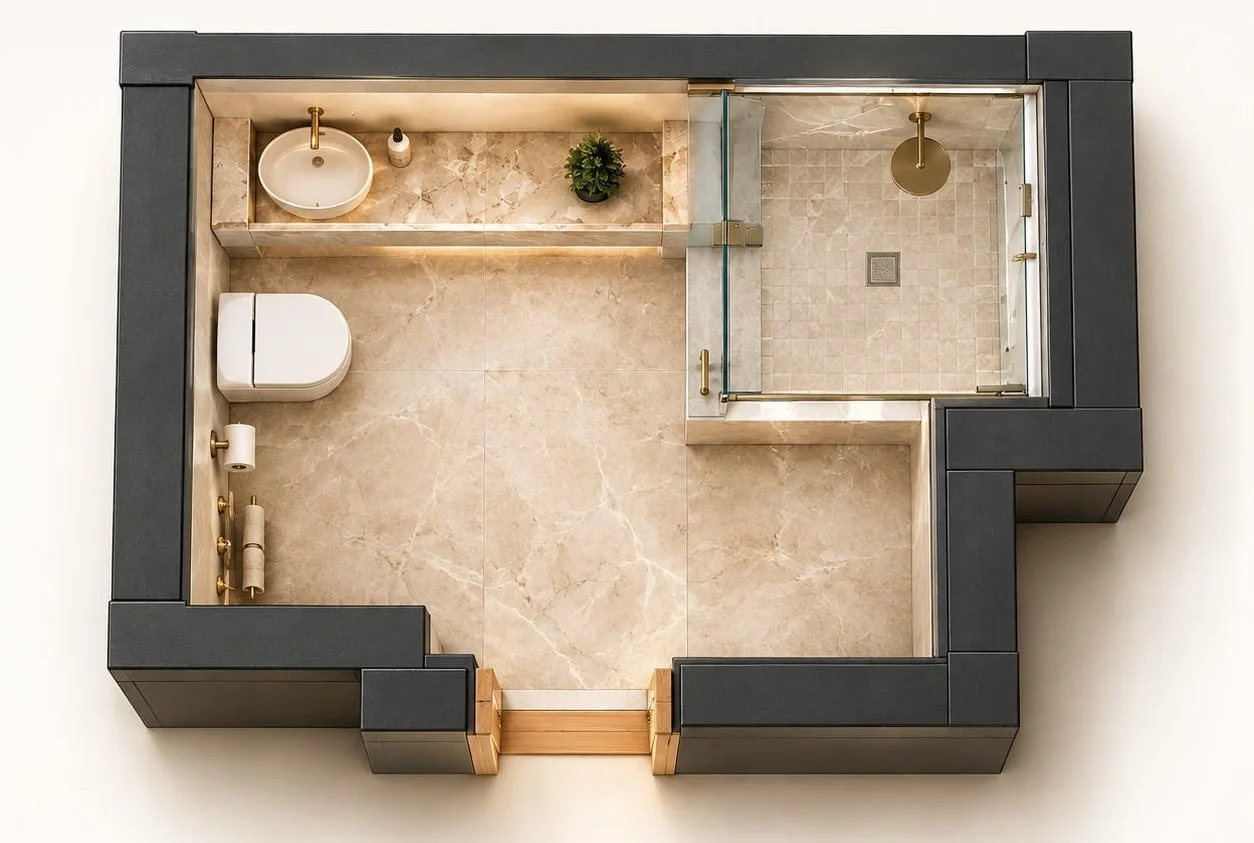
The concept keeps the social end of the unit open: an L-shaped sofa, dining for four and a linear kitchen share the window wall. The bathroom and storage form a compact middle service zone. The bedroom occupies the quieter end of the plan and is organized around a standard U.S. queen mattress.
Floor-plan concept
The render illustrates the intended room relationships, not a permit or production drawing. Wall thicknesses, openings, chassis, appliances and gross-area geometry will change as the U.S. package is engineered.
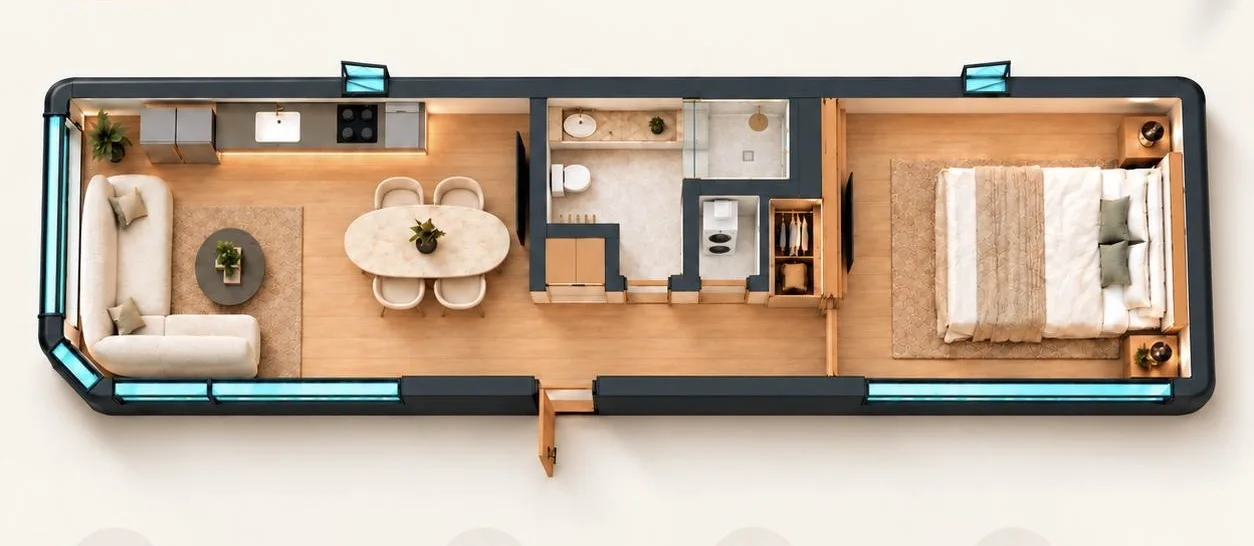
Metric concept → U.S. park-model target
A straight unit conversion would leave the original concept above the 400-square-foot target. This adaptation narrows the envelope and substitutes U.S.-standard furniture dimensions while preserving the one-bedroom program.
Why the numbers differ: 40 m² converts to about 431 sq ft, while the stated 12 × 3.4 m outside rectangle converts to about 439 sq ft. Neither figure fits below 400 sq ft. The final U.S. gross trailer area must come from the approved geometry and the measurement rules that apply to the completed unit.
Inside SILVER
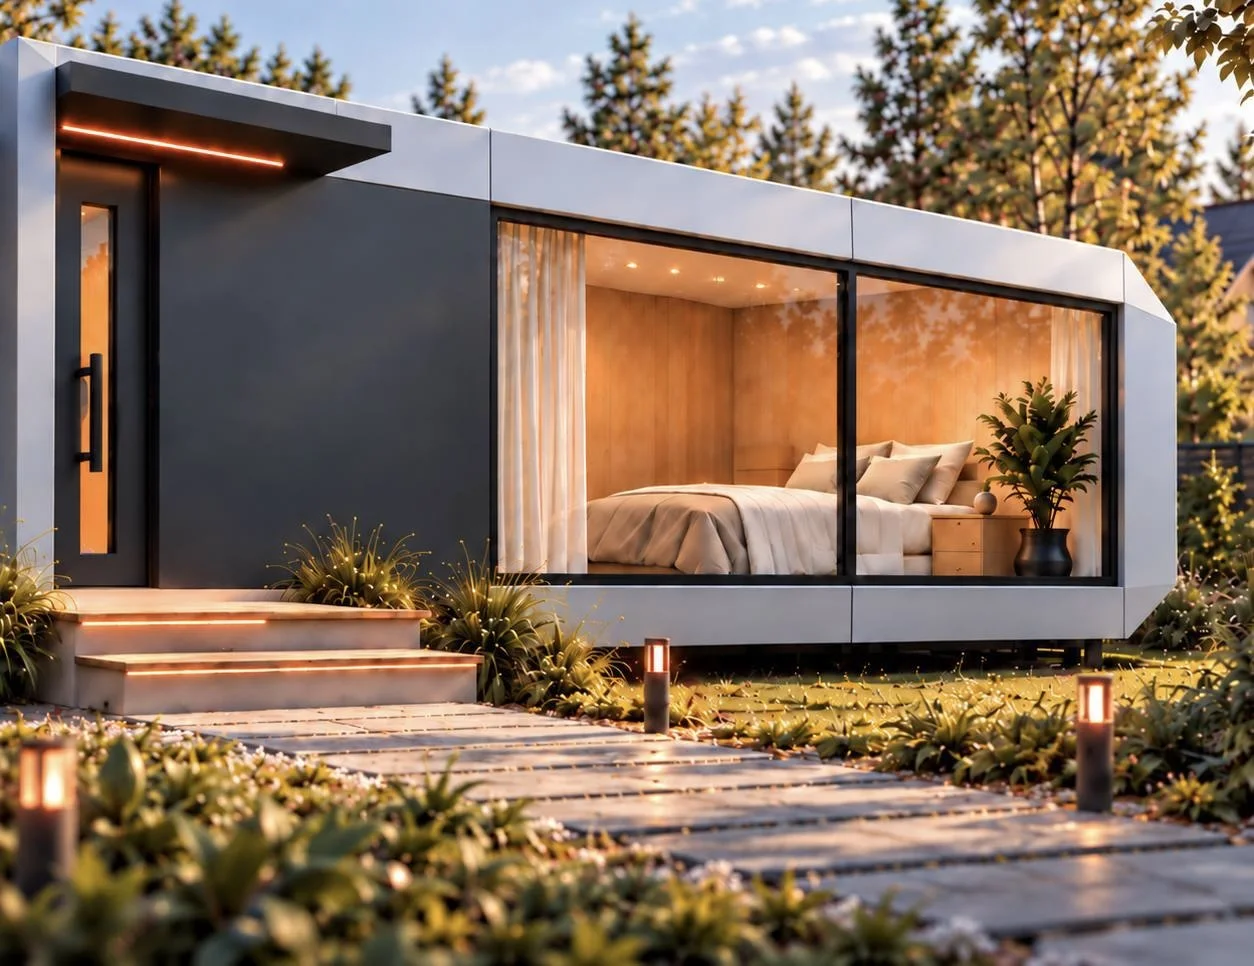
Every image below is a concept rendering. It communicates the intended layout and atmosphere but is not evidence of a completed U.S. unit or a fixed finish specification.
Where this format fits
SILVER is intended for operators who need a guest experience that feels residential while the unit remains planned for temporary recreational or seasonal use. The site approval comes first. A polished interior cannot cure the wrong land-use assumption, an undersized wastewater plan or an inaccessible delivery route.
A premium one-bedroom category for couples or longer leisure stays, with a real kitchen and private bath.
A fixed-site guest product for an approved park program, subject to the operator’s rules, site dimensions and utility capacity.
A hospitality unit only where the jurisdiction and property approvals allow the proposed transient use.
A recreational base with separate living and sleeping zones, not a claim of permanent-residence approval.
The classification gate
Florida law describes a park trailer as a transportable unit on a single chassis, no more than 14 feet in body width, intended for seasonal or temporary living quarters when connected to utilities. For an ANSI A119.5 park trailer, the state’s area ceiling is 400 square feet. Florida also requires covered recreational-vehicle-type units offered for sale in the state to meet the applicable ANSI code.
This page presents SILVER as a park model RV concept. It is not a certified finished product. The responsible manufacturer and certification path must be named. The chassis, setup-mode dimensions, labels and applicable standards must be documented. The operator must also confirm transport, park acceptance, zoning, placement, utilities and occupancy rules.
Furnished scope
The proposed finish package coordinates cabinetry, furniture, interior surfaces, storage and the visual lighting plan. Appliances and engineering systems need their own schedule. HVAC, cooking, refrigeration, water heating, laundry, electrical service, tanks and site connections must be confirmed line by line in the final configuration.
Operators should also specify commercial-use details that a rendering cannot answer: replaceable upholstery, housekeeping access, locksets, spare-linen storage, floor transitions and service panels.
Primary sources
Keep exploring

See the broader MOBITRUCK planning path for glamping, resorts and temporary guest accommodation.
Open page ↗Screen land use, delivery access, water, wastewater and power before finalizing the unit.
Open page ↗Florida pre-release inquirySend the site, intended use, occupancy, utilities and target opening window.
Open page ↗Before you build
No certification claim is being made on this concept page. SILVER is being adapted toward a park model RV configuration with a target gross trailer area below 400 square feet. The responsible manufacturer and certifying parties must confirm the final design, labels and applicable standards before sale or placement.
The original 12 by 3.4 meter envelope is approximately 439 square feet. The U.S. concept keeps roughly the same length but reduces the target width to about 10 feet, producing a planning envelope of approximately 393 square feet before the final measurement is certified.
This page positions SILVER for temporary recreational or seasonal hospitality use, not as a permanent residence. Zoning, park rules, occupancy limits and placement requirements vary by jurisdiction and site.
The concept includes an interior finish, kitchen cabinetry, furniture plan, full bathroom, storage and bedroom package. Appliances, HVAC, water and waste systems, electrical service, laundry and other engineering items must be listed in the signed configuration.
Florida availability is planned, but this announcement does not publish an order date, delivery date or price. Send the proposed site and operating use to join the configuration discussion while the U.S. scope is being finalized.
Build the right scope