
Glamping site planning guide · Official-source review September 16, 2026
Before ordering a glamping trailer, confirm five things for the exact parcel: the local land-use path, the proposed lodging or campground classification, an accepted water and wastewater plan, available electrical service, and a delivery-and-placement route. Get each answer from the office or utility that controls it and keep the response with the parcel address and site sketch. A product name, wheels or a vehicle record does not grant permission to place or rent the unit.
This guide organizes an early U.S. site screen. It cannot identify the permits for an unnamed parcel. State, county, city, tribal and special-district rules can overlap, and the responsible authority decides how the proposed use and unit are treated.
01Start with one address and one operating description
Call agencies with a parcel number, street address and a specific use. "We want to do glamping" leaves too much open. A useful description states:
- how many guest units are proposed;
- whether stays are nightly, seasonal or longer term;
- the maximum guests and staff expected on the site;
- whether each unit has a kitchen and bathroom;
- whether the units remain towable, are placed seasonally or stay indefinitely;
- which shared facilities, decks, awnings, hot tubs, fire pits or food services are planned;
- how guests arrive, park and reach each unit;
- the water, wastewater, power and fuel concept;
- the opening season and any future phase;
Ask the planning office to repeat back the use it is evaluating. Record the use name, zoning district, review path, application, required plan set, other agencies and the employee who provided the answer. Request an email or written pre-application note when the office offers one.
Local treatment varies. Valley County, Idaho, for example, states that renting sites for RVs, camping or glamping requires a conditional-use permit. Florida uses a separate state and county-health framework for covered mobile-home parks, lodging parks, RV parks and recreational camps. Neither example determines the result in another jurisdiction. They show why the first call belongs to the authority for the actual parcel.
02Separate the site use from the unit record
Keep two files from the start.
The site file holds zoning, site-plan, building or placement, health, fire, accessibility, utility and operating approvals. The unit file holds the manufacturer's identity, vehicle or construction records that apply to the delivered configuration, dimensions, weights, appliance data, utility connections, installation instructions and warranty.
One file cannot replace the other. A title or certification label may answer a vehicle question while leaving land use and transient occupancy unresolved. A campground approval may authorize a site plan while leaving each accommodation, deck, utility connection and accessible route subject to additional review.
Use this routing table during the first round of calls:
| Decision | Office or party to identify | Question to ask | Record to keep |
|---|---|---|---|
| Parcel use | City or county planning/zoning; tribal authority where applicable | What use category covers this exact operation on this parcel, and is it permitted, conditional or prohibited? | Written zoning response, pre-application notes and code citation |
| Unit and occupancy | Building official or other authority named by planning | How will the proposed unit and short-stay occupancy be reviewed, and which drawings or labels are required? | Classification response and submittal checklist |
| Park or lodging operation | State or local lodging, campground or health program | Which license or operating program covers the proposed unit count and stay pattern? | Agency routing email and application list |
| Potable water | Water utility, well authority and health department as applicable | Is the proposed source accepted for this occupancy and phase? What testing, storage, pressure or backflow work is required? | Will-serve letter or source approval path |
| Wastewater | Sewer utility, health department or environmental agency | Is sewer available? If onsite treatment is proposed, what site evaluation and design basis apply to the stated occupancy? | Sewer availability response or onsite-system review record |
| Electrical service | Serving utility and responsible electrical professionals | What service is available at the proposed point of delivery, and what utility work, easements or customer equipment are required? | Utility project number, service response and current standards |
| Fire and emergency access | Local fire marshal or fire district | What site access, addressing, water supply, separation, alarms, LP-gas, generator and inspection requirements apply? | Fire pre-review notes and plan checklist |
| Accessibility | Building official, accessibility professional and project counsel where needed | Which site, common-area and transient-lodging requirements apply to the planned operation? | Accessibility scope and plan-review comments |
| Delivery | Carrier, state DOT permit offices and local road authority | Can the loaded unit reach the pad, and do its dimensions or weight require permits or route conditions? | Route survey, permits, carrier method and delivery drawing |
03Put the parcel on one scaled sketch
An early site sketch does not need to be a construction drawing. It should be accurate enough for an agency or utility to find the constraints.
Show the property lines, road connection, proposed units, guest parking, staff and service areas, walking routes, accessible parking and route concept, fire access, slopes, drainage, wells, septic components, sewer and water lines, electrical point of delivery, fuel storage, refuse, common buildings and any floodplain, wetland or easement information already known. Add dimensions rather than relying on a satellite screenshot.
The level of detail is jurisdiction-specific. Florida's Mobile Home & RV Parks program asks covered new parks or camps for a scaled plan plus water and sewage information. Ohio's campground plan-review rule provides another useful state example: its package can require fire-protection verification, floodplain verification, approved water and sewage plans, electrical details and other site information. Those requirements apply within their own programs. They are a practical warning against treating the accommodation drawing as the complete site plan.
04Verify water before choosing tanks and fixtures
Identify the proposed water source and who regulates it. The answer may be a public utility connection, an existing private system, a new well or another arrangement accepted by the responsible agency.
For each phase, record:
- maximum guests, staff and day visitors;
- bathrooms, kitchens, laundry, housekeeping and shared amenities;
- source capacity, expected pressure and seasonal limits;
- required treatment, testing and monitoring;
- utility meter and backflow requirements;
- line distance, elevation change and freeze exposure;
- shutoff, drainage and maintenance access;
- fire-flow demand if the fire authority assigns one;
Do not size a site's water system from an advertised tank capacity inside one trailer. The site source must support the unit, guest turnover and any shared operation. If a private well is involved, ask the health or environmental authority which construction, sampling and operating rules apply. The EPA notes that private domestic wells generally do not receive federal Safe Drinking Water Act regulation, so the state and local route matters.
05Treat wastewater as an early land decision
Ask the sewer utility whether a connection is physically and legally available. Obtain the connection point, capacity response, extension conditions, fees and timeline in writing when possible.
If the project will use onsite wastewater treatment, begin the site evaluation before fixing unit count or bedroom count. Soil, groundwater, slope, setbacks, reserve area, design flow and local treatment standards can change the usable portion of the parcel. The EPA septic FAQ explains that ordinary onsite systems are primarily regulated by states, tribes and local governments, with local agencies commonly handling site assessment and permits.
Larger operations need another question. The EPA defines a large-capacity septic system as one receiving solely sanitary waste with capacity to serve 20 or more people per day. Such systems fall under the federal Class V Underground Injection Control framework alongside state and local requirements. Ask the environmental authority whether the proposed guest, staff and visitor count reaches that program. Capacity is the issue; calling the property a small resort does not answer it.
Keep blackwater and graywater assumptions explicit. Ask whether the agency permits any separation, recycling or holding-tank approach before placing it on the plan. Record pump-out access and the legal receiving destination for any hauled waste.
06Get an electrical-service answer, then build the load schedule
List the equipment that may run at the same time in one occupied unit: space conditioning, water heating, cooking, refrigeration, lighting, receptacles, pumps, ventilation, communications and any guest amenity. Add shared loads such as laundry, well pumps, wastewater equipment, site lighting, office, EV charging, gates and maintenance facilities.
Send the preliminary load schedule and scaled site plan to the serving utility. Ask about existing capacity, voltage and phase, point of delivery, transformer or line extension, easements, meter arrangement, trench coordination, customer equipment, utility access, fees and expected utility work sequence. A nearby power line does not prove that the requested service is available at the pad.
Utility standards differ. The current Florida Power & Light Electric Service Standards, for example, include utility-specific mobile-home service arrangements and require coordination with local authorities for flood-elevation conditions. Use the standards issued by the utility that actually serves the parcel, along with the adopted electrical rules and the design prepared by the responsible professionals.
Document the backup-power assumption separately. Identify the loads that must remain available during an outage, the permitted fuel or storage method, exhaust and noise constraints, recharge or refueling plan, transfer equipment and maintenance owner. "Off-grid" is still a utility design with operating limits.
07Design for the site's climate and hazards
Use location data rather than a state-wide weather label. NOAA's 1991–2020 U.S. Climate Normals provide station-based temperature, precipitation, snowfall and heating/cooling degree-day data. The site team can use those inputs when evaluating heating and cooling, humidity control, freeze protection, snow and rain management, guest-season assumptions and utility demand. The responsible designer selects the actual design conditions.
Search the parcel in the FEMA Flood Map Service Center, the official source for National Flood Insurance Program flood-hazard information. Then ask the local floodplain administrator which map, elevation, local ordinance and permit path control the project. A map lookup does not replace a survey or local determination.
Add the hazards that matter at that address: coastal wind, wildfire, extreme heat, snow, ice, falling trees, erosion, unstable slopes or limited emergency access. Ask the building and fire authorities which site and unit documents they expect. Keep seasonal shutdown procedures in the operating file, including water-system drainage, power isolation, storm preparation and unit removal if removal is part of the approved plan.
08Survey delivery and placement while the layout can still move
Trace the trip from the manufacturing or staging point to the final pad. Record the unit's transport dimensions and weight from the current project documents. Check state routes, local roads, bridges, turns, grades, overhead lines, branches, gates and seasonal road restrictions with the carrier and road authorities.
The FHWA oversize and overweight permit page directs applicants to the permit office for every state in which they travel. State permits do not settle county-road access, police escort, utility clearance or site-entry conditions. The carrier should identify those items for the actual route.
The placement drawing should show:
- delivery direction and the final orientation;
- truck, trailer and lifting-equipment movement;
- staging and turnaround space;
- verified ground conditions for delivery day;
- the support, anchoring or foundation design selected for the approved classification;
- separation from structures, vegetation, tanks and utilities;
- utility stub locations and connection access;
- decks, stairs, ramps and awnings as separate reviewed elements;
- the path for maintenance and possible future removal;
Ask who accepts the pad before delivery and who has authority to stop placement. A delivery date should follow that inspection, not create it.
09Resolve accessibility, fire and health scope on the same plan
Accessibility begins at arrival, not at the guest-room door. Show parking, drop-off, the route across the site, changes in level, entrances, common amenities and the planned guest-room mix. If the operation is a place of lodging covered by the ADA, the Department of Justice's 2010 ADA Standards include transient-lodging requirements in sections 224 and 806. State building and civil-rights requirements may add or differ. Have the applicable scope identified before the unit, deck and path are designed.
Give the fire authority the same site plan. Ask about apparatus access, addressing, water supply, separation, vegetation management, occupant load, egress, smoke and carbon-monoxide alarms, extinguishers, cooking, LP gas, generators, batteries, outdoor fires and inspection timing. The U.S. Fire Administration's RV fire-safety guidance covers propane lines, generator exhaust, escape openings, electrical loading and alarms as operating hazards. Local fire review decides what the project must install and document.
The health or lodging authority needs the proposed stay pattern, guest count, water source, wastewater plan, refuse, housekeeping, laundry and any pool, spa or food service. Ask which items are reviewed under the site license and which need separate applications. Save pre-opening inspection requirements and renewal dates in the operating calendar.
10Use a stop/go file before committing to the unit
The parcel is ready for configuration work when the project file contains enough evidence to answer these questions:
- What exact use is the planning office reviewing?
- Which agency decides the unit and occupancy classification?
- Which license or operating program covers the guest stays?
- What unit count and guest load can the proposed water and wastewater route support?
- What electrical service will the utility make available, and where?
- Which accessibility and fire reviews belong in the initial design?
- Can the carrier reach the pad and place the unit using an approved route and method?
- Which approvals must be issued before construction, placement, connection and occupancy?
Open items are normal at this stage. Label each one with an owner, agency, submission and decision date. An allowance in a sales proposal should remain an allowance until the responsible party has priced the site work.
11Send the site record into the MobiHome configuration
MOBITRUCK's MobiHome hospitality platform can be configured around living, kitchen, bathroom, climate, storage and sleeping requirements. The final unit still begins with the approved use and the services available at its site.
For a useful first review, send:
- parcel address and jurisdiction;
- proposed short-stay use, guest count and number of units;
- planning and licensing route received from the authorities;
- operating season and local climate record;
- scaled concept plan;
- water, wastewater, electrical and fuel answers;
- accessibility and fire-review notes;
- delivery route, pad concept and target placement date;
- desired unit scope and any current MobiCube 6H or MobiCube 8H planning reference.
Archived model references are starting points only. Current project drawings, the signed proposal and the decisions of the responsible authorities control the delivered configuration.
FAQQuestions glamping operators ask
Does an RV title mean I can rent the unit on my land?
No. A vehicle record does not grant land-use, campground, lodging, building, utility or occupancy approval. Ask the planning office how the proposed operation is classified at the parcel, then follow the agencies it identifies.
Can a glamping trailer operate off-grid?
Only when the proposed water, wastewater, power, fuel, fire and health arrangements are accepted for the location and guest load. Price the maintenance, testing, waste removal, storage and outage plan as part of the operating model.
Who approves a septic system for a glamping site?
The responsible agency varies by state and locality. Start with the county or state health or environmental department and describe the full guest, staff and visitor load. Ask whether the project also meets the EPA definition of a large-capacity septic system.
Do ADA transient-lodging rules apply to a small glamping project?
Coverage depends on the operation and facts. Give the building official and accessibility professional the ownership structure, rental program, unit count, common facilities and proposed guest use. Designating a unit as mobile does not settle ADA coverage.
When should I contact the electric utility?
Contact the serving utility after you have a parcel sketch and preliminary load schedule, and before you commit to equipment or a placement date. Ask for a project number and retain every service response and revision.
Can the trailer be delivered while permits are still pending?
Ask the planning, building and fire authorities in writing. Delivery or placement can itself require approval, and an unapproved pad may block inspection, utility connection or occupancy. Coordinate the carrier only after the site team defines the allowed sequence.
Sources checked
Official federal, state, local and utility references
- Valley County, Idaho — Planning & Zoning SummaryChecked September 16, 2026 for the local conditional-use-permit example. This example applies only within Valley County's jurisdiction.
- Florida Department of Health — Mobile Home & RV ParksChecked September 16, 2026 for Florida park/camp plan, water and sewage submission fields. The program applies only to covered Florida facilities.
- Ohio Laws — Ohio Administrative Code 3701-26-05Checked September 16, 2026 for Ohio campground plan-review examples involving fire, floodplain, water, sewage, electrical and site information.
- U.S. EPA — Septic System FAQ, Large-Capacity Septic Systems and Private Drinking Water WellsChecked September 16, 2026 for federal scope and state/local routing.
- Florida Power & Light — Electric Service StandardsChecked September 16, 2026 as a utility-specific Florida example, not a national electrical standard.
- NOAA National Centers for Environmental Information — U.S. Climate NormalsChecked September 16, 2026 for the current 1991–2020 station-based normals and available variables.
- Federal Emergency Management Agency — Flood Map Service CenterChecked September 16, 2026 for official NFIP flood-hazard information.
- Federal Highway Administration — Oversize/Overweight Load PermitsChecked September 16, 2026 for state permit-office routing.
- U.S. Department of Justice — 2010 ADA Standards for Accessible DesignChecked September 16, 2026 for conditional transient-lodging coverage and sections 224 and 806.
- U.S. Fire Administration — Recreational Vehicle Fire SafetyChecked September 16, 2026 for RV fire and carbon-monoxide operating guidance.
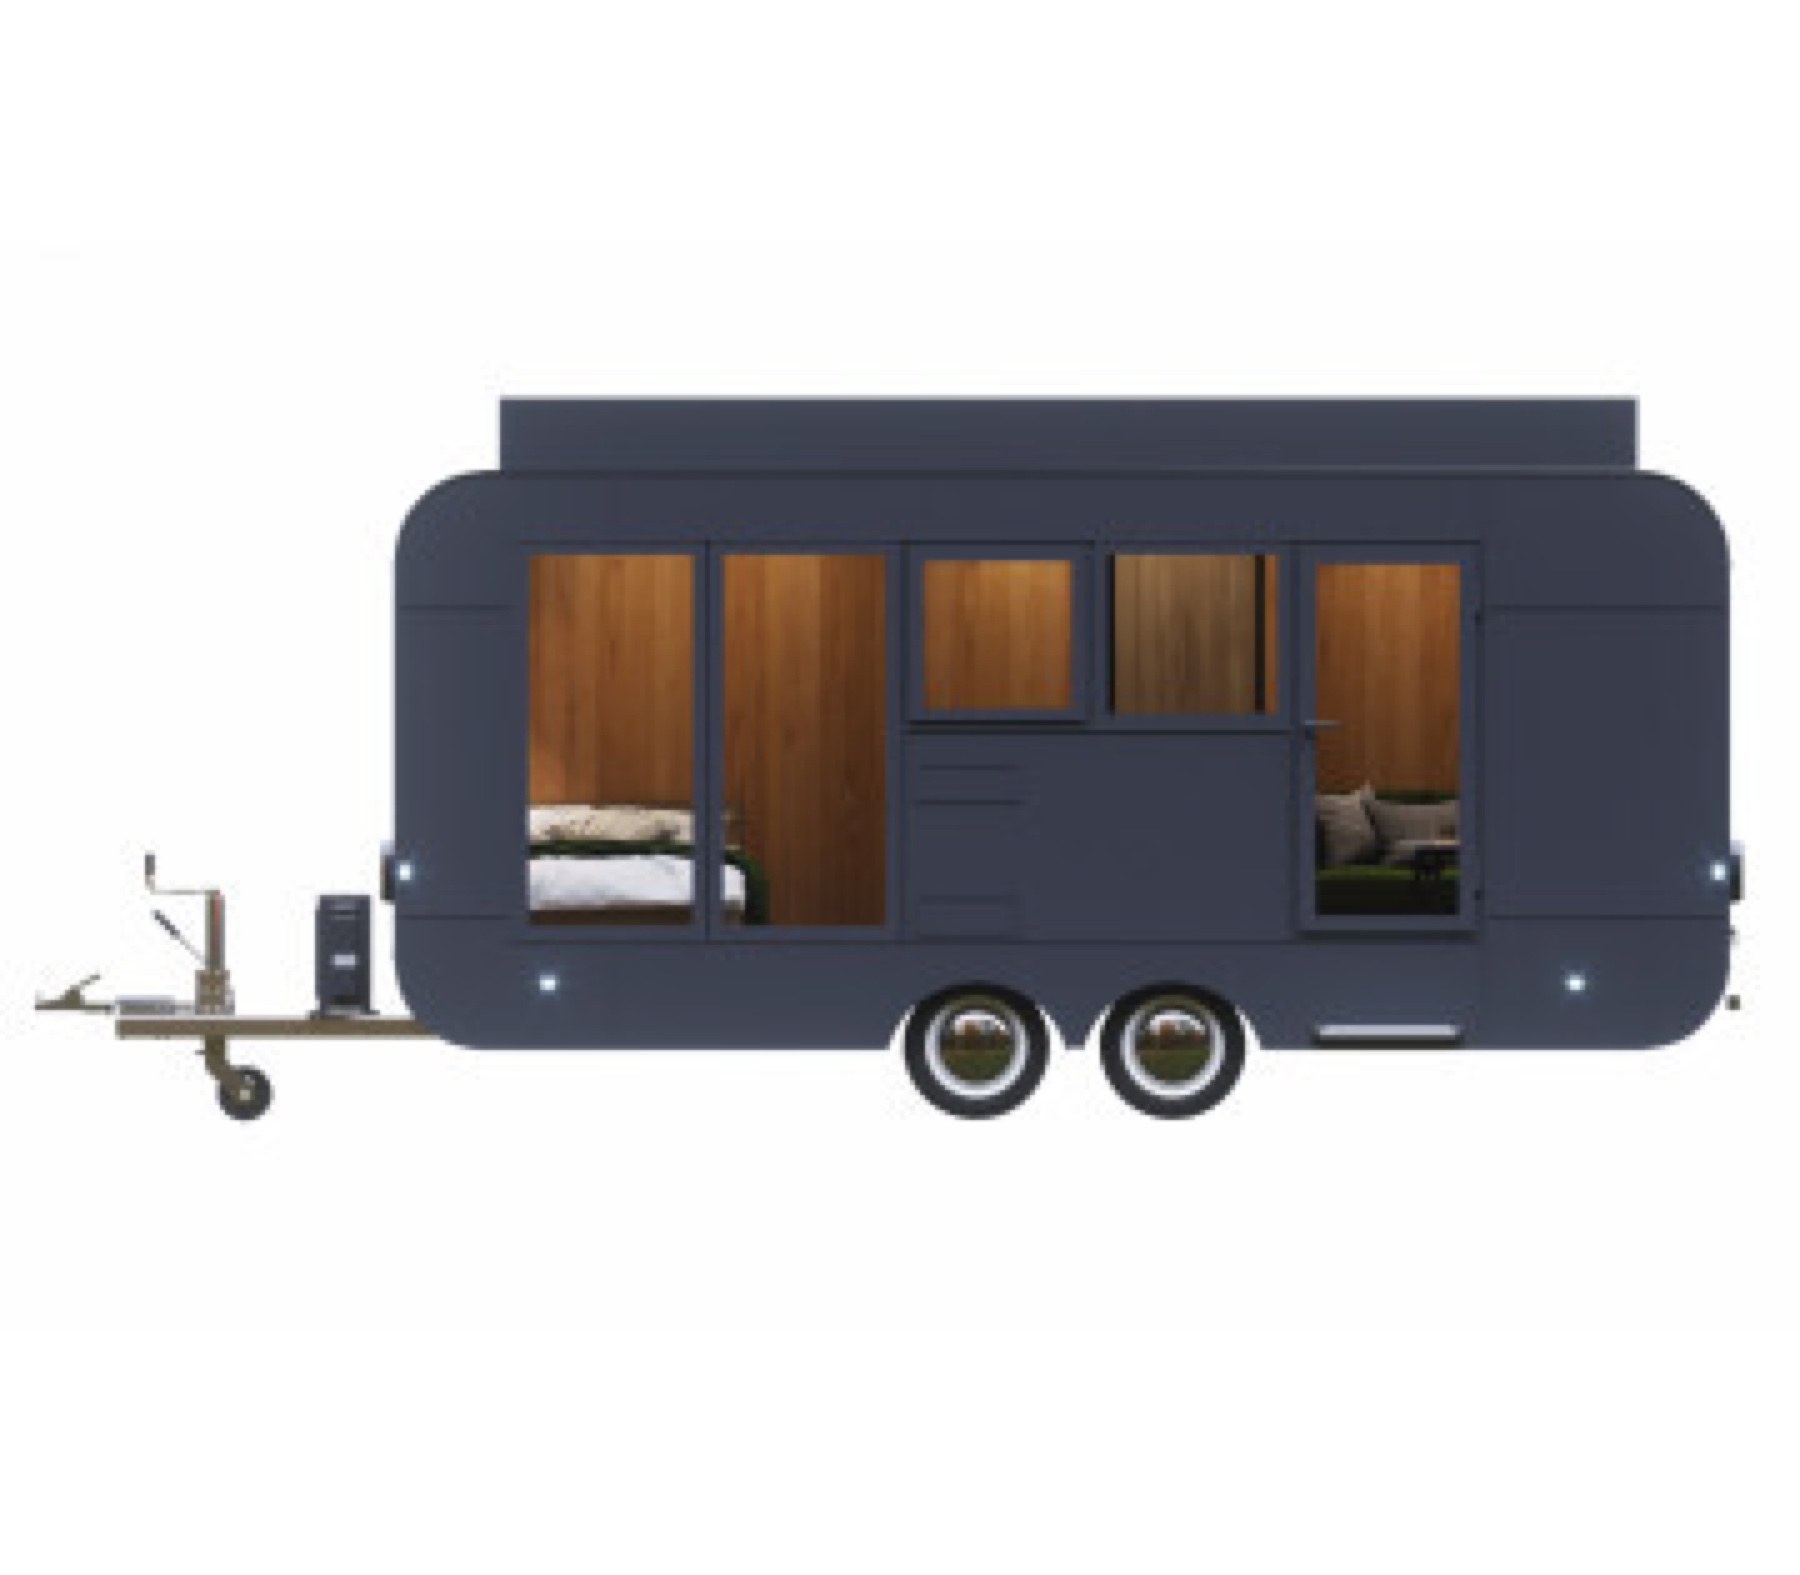 Planning reference