MobiCube model range
The brief begins with mobicube model range. We map the operating requirement before openings, access points and utilities are frozen.
Commercial shell platform
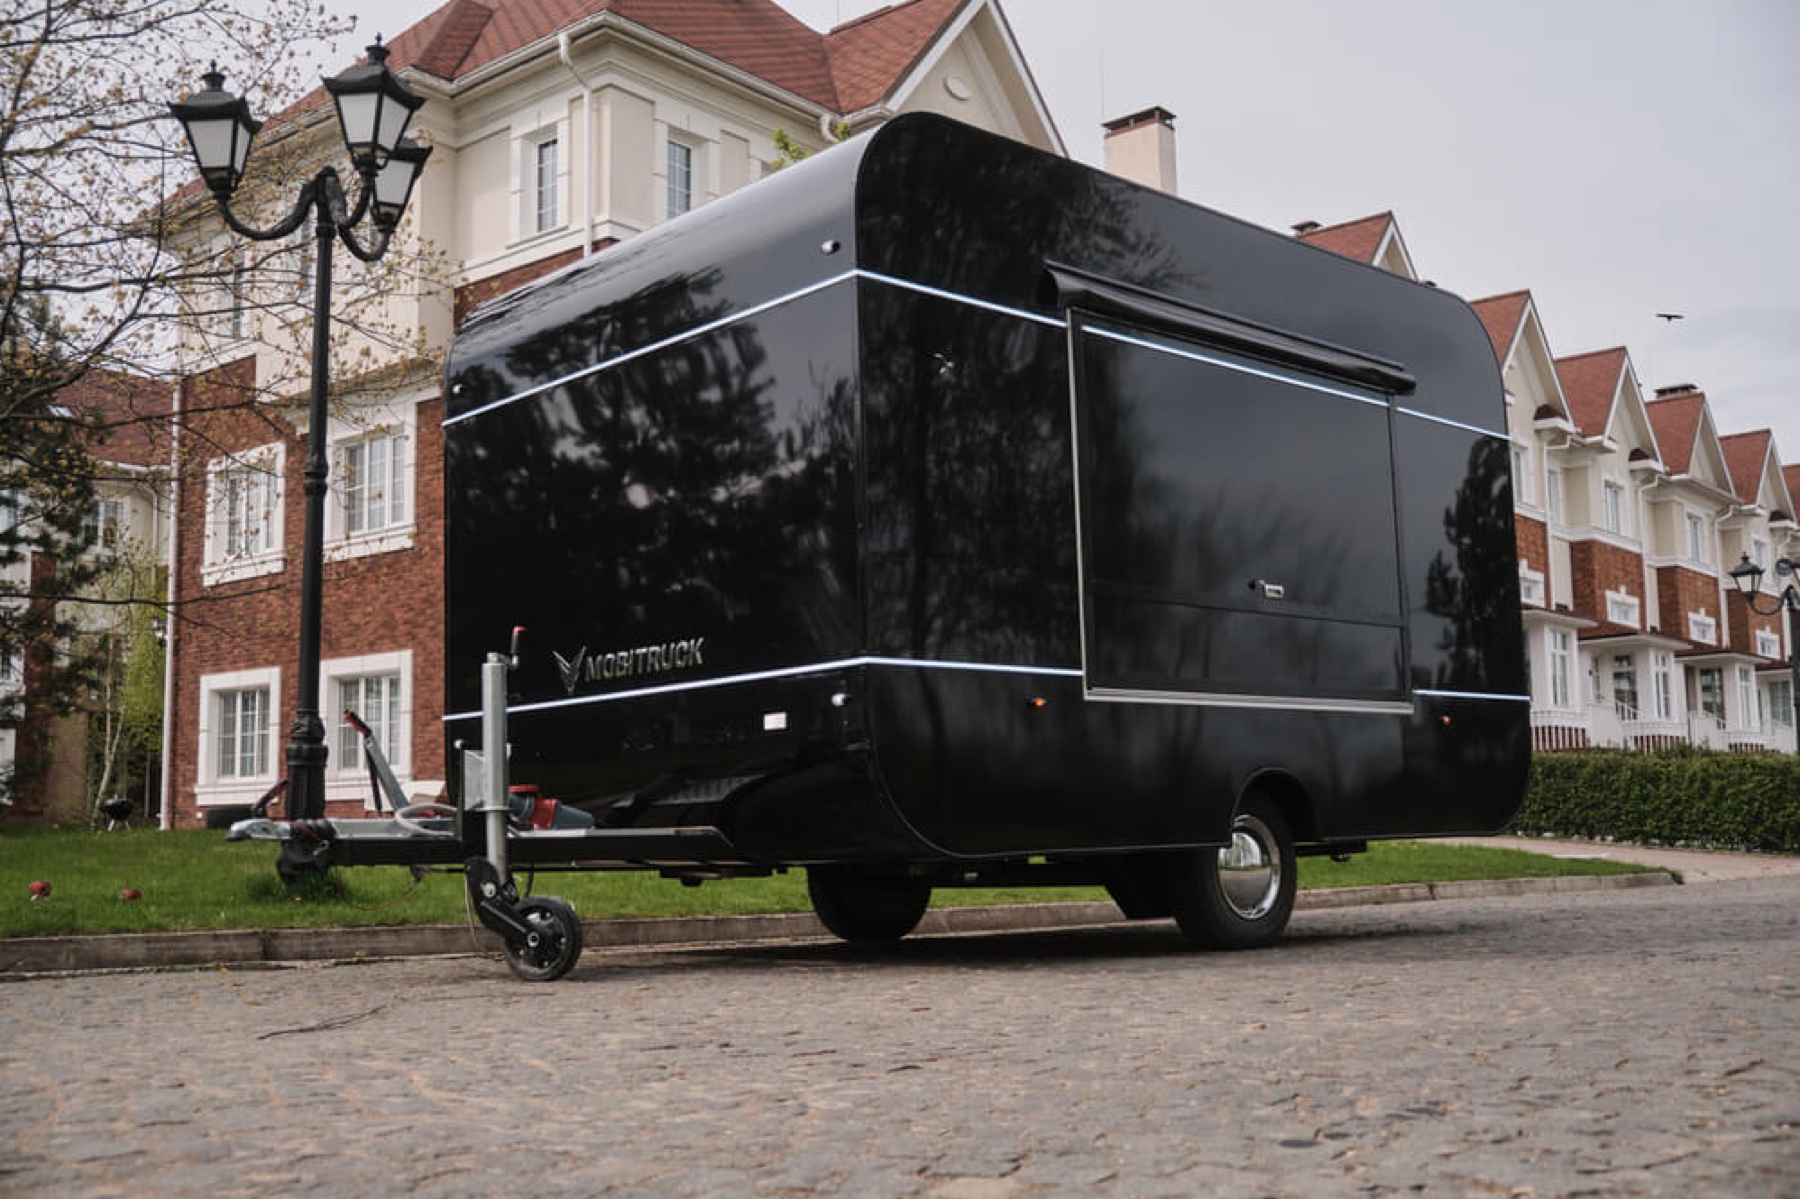
MobiCube is the straight-wall MOBITRUCK shell platform for office, vending, wellness, service, food and multi-unit commercial programs that prioritize usable interior volume.

Use this archived view to compare the model’s proportions and opening logic. Current finishes, openings and engineering are confirmed in the approved proposal and drawings.
MobiCube model range
Each card now opens a dedicated, rewritten model page with its archived source dimensions and original MOBITRUCK photography. Color-only source pages are consolidated into the applicable model gallery.
 01
01MobiCube 4 is the compact straight-wall shell for buyers who prioritize usable interior volume and freedom to define the facade around a specific operation. Archived reference: MT-4; 13 × 8 × 10 ft.
Open page ↗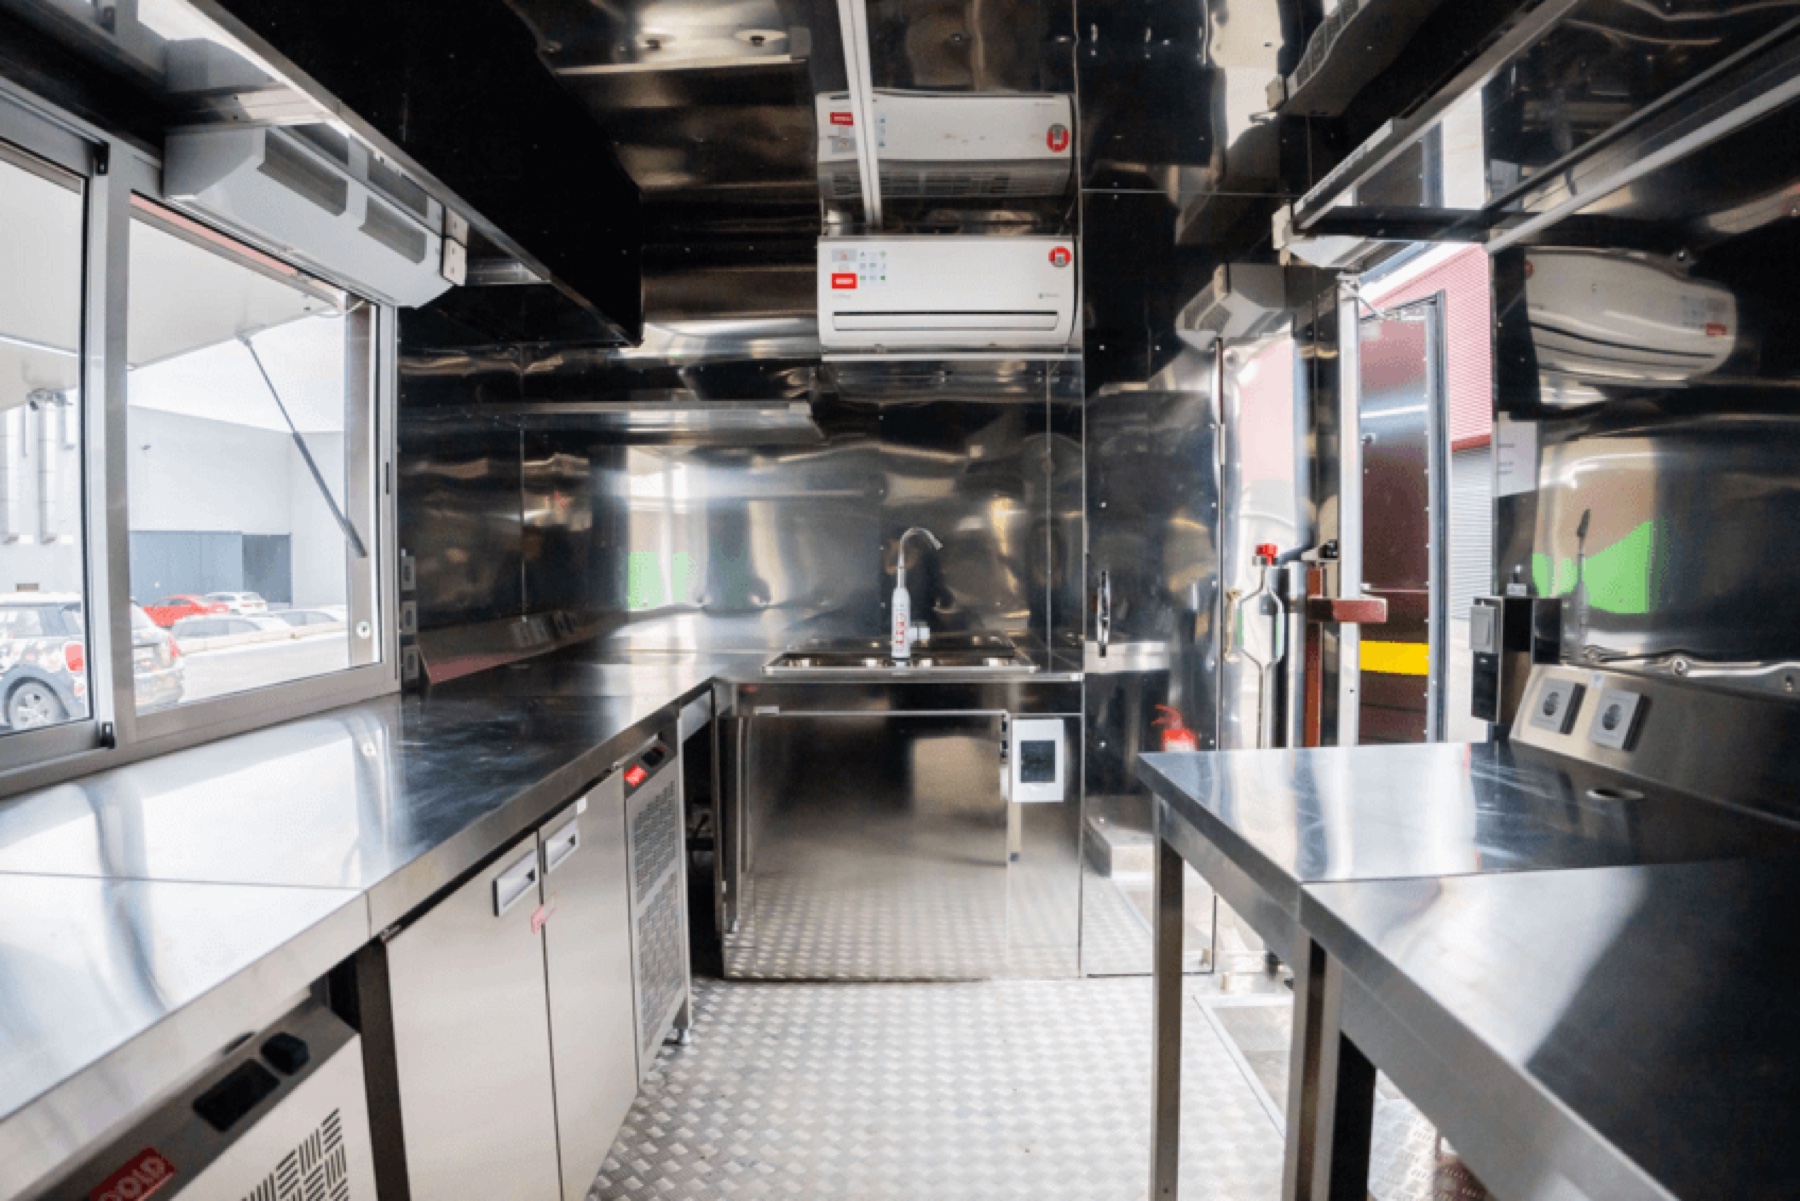 02
02MobiCube 4V adds a clear service-side interface to the compact straight-wall format while retaining efficient cabinet and equipment geometry. Archived reference: MT-4 V; 13 × 8 × 10 ft.
Open page ↗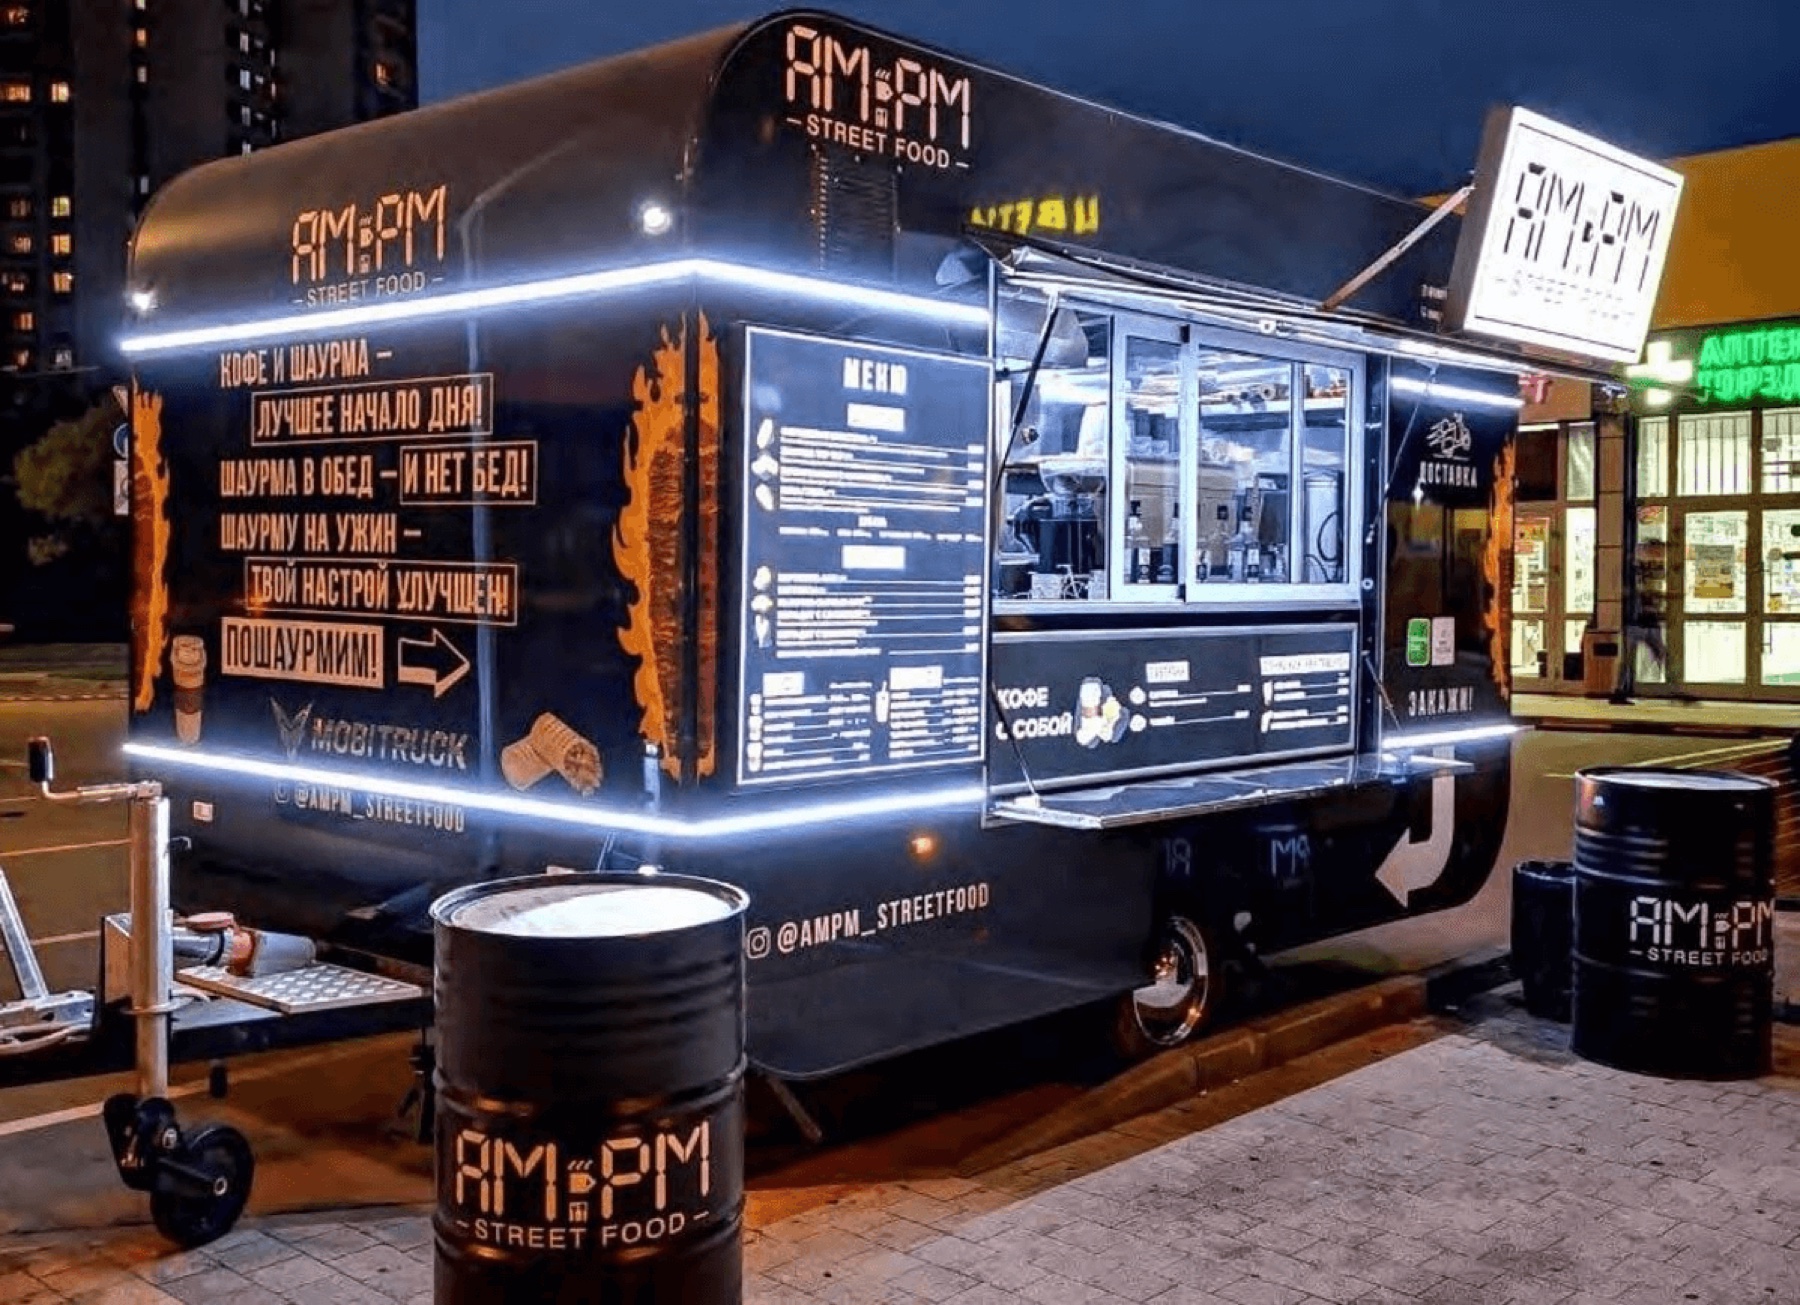 03
03MobiCube 4 Pneumatic applies the archived height-adjustment direction to the smallest straight-wall family footprint. Archived reference: MT-4 pneumo; 13 × 8 × 10 ft.
Open page ↗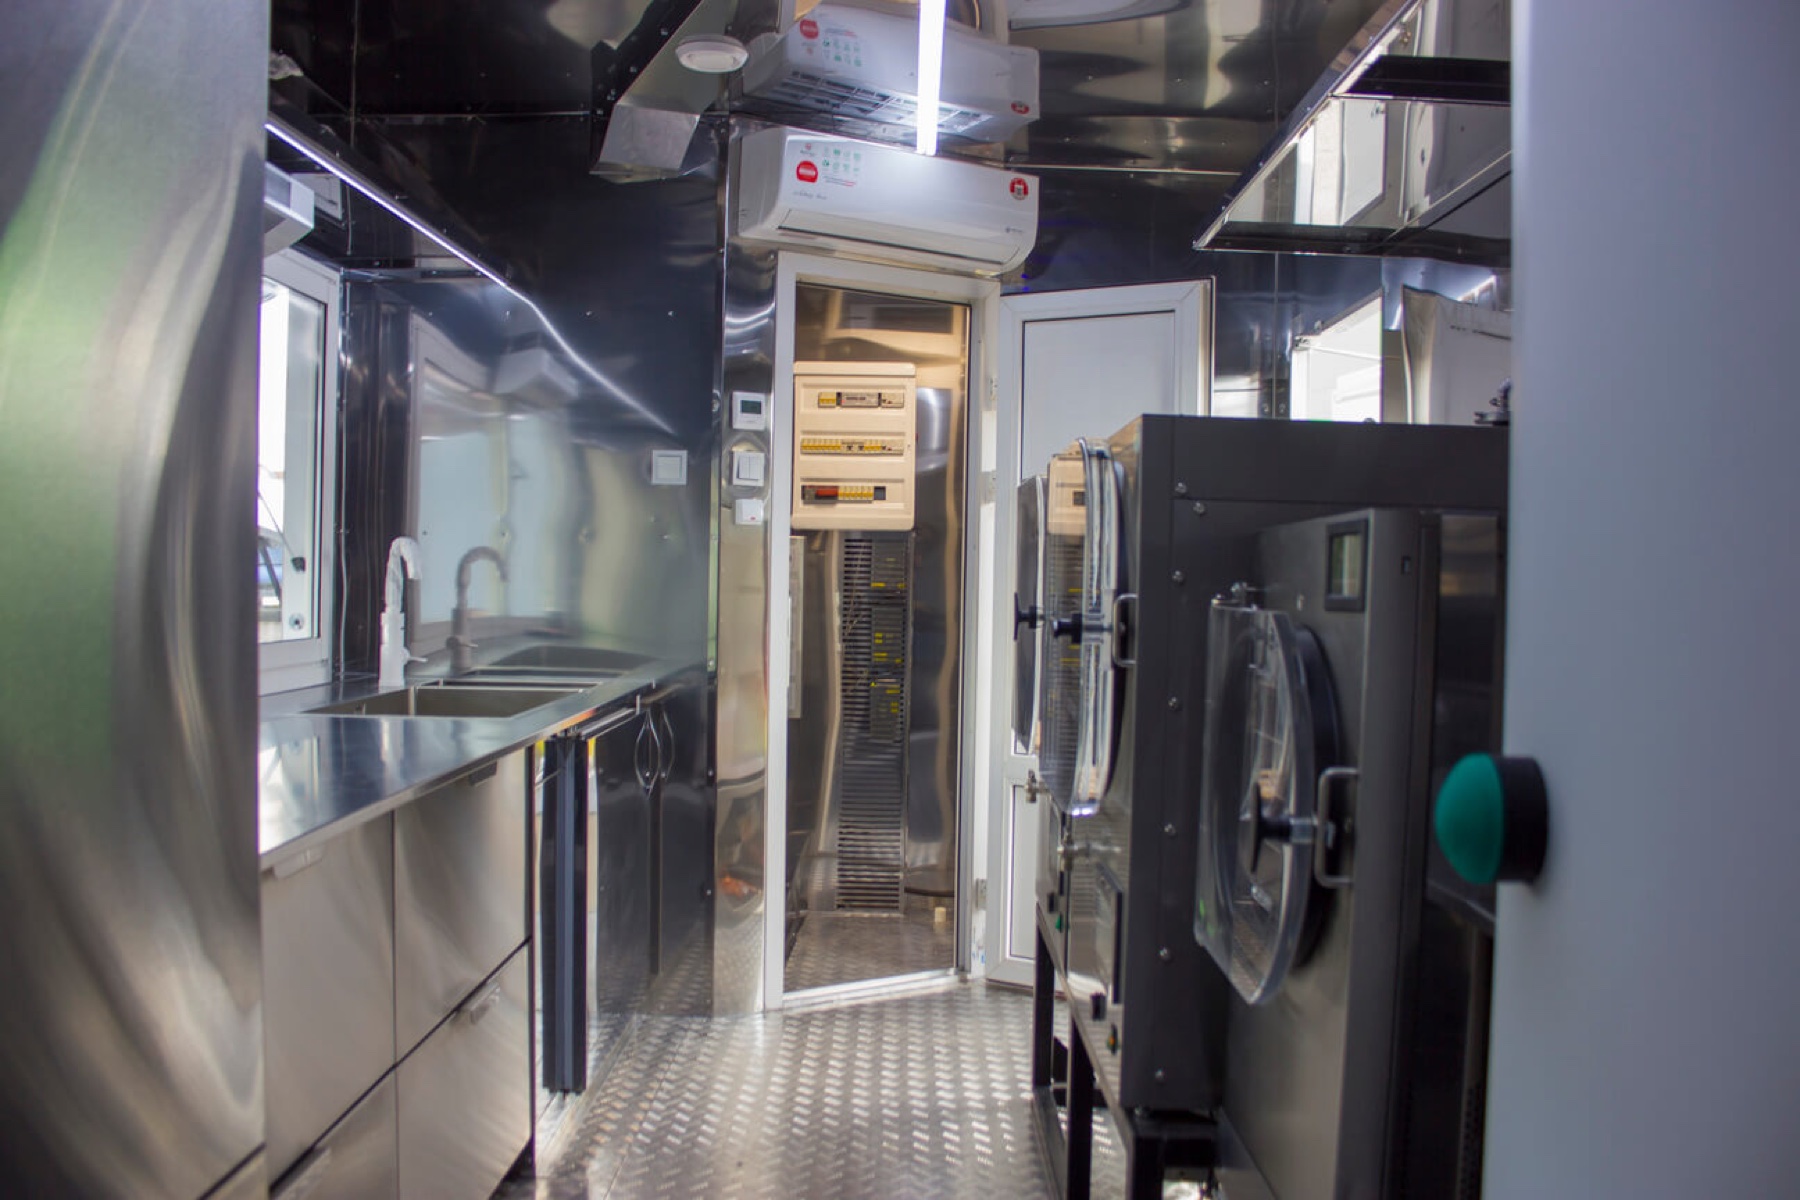 04
04MobiCube 6 is the neutral mid-size platform in the straight-wall family, offering more usable line length without committing to an office or service-window package. Archived reference: MT-6; 20 × 8 × 11 ft.
Open page ↗ 05
05MobiCube 6V combines the versatile 6-series volume with an open customer-facing service side. Archived reference: MT-6 V; 20 × 8 × 11 ft.
Open page ↗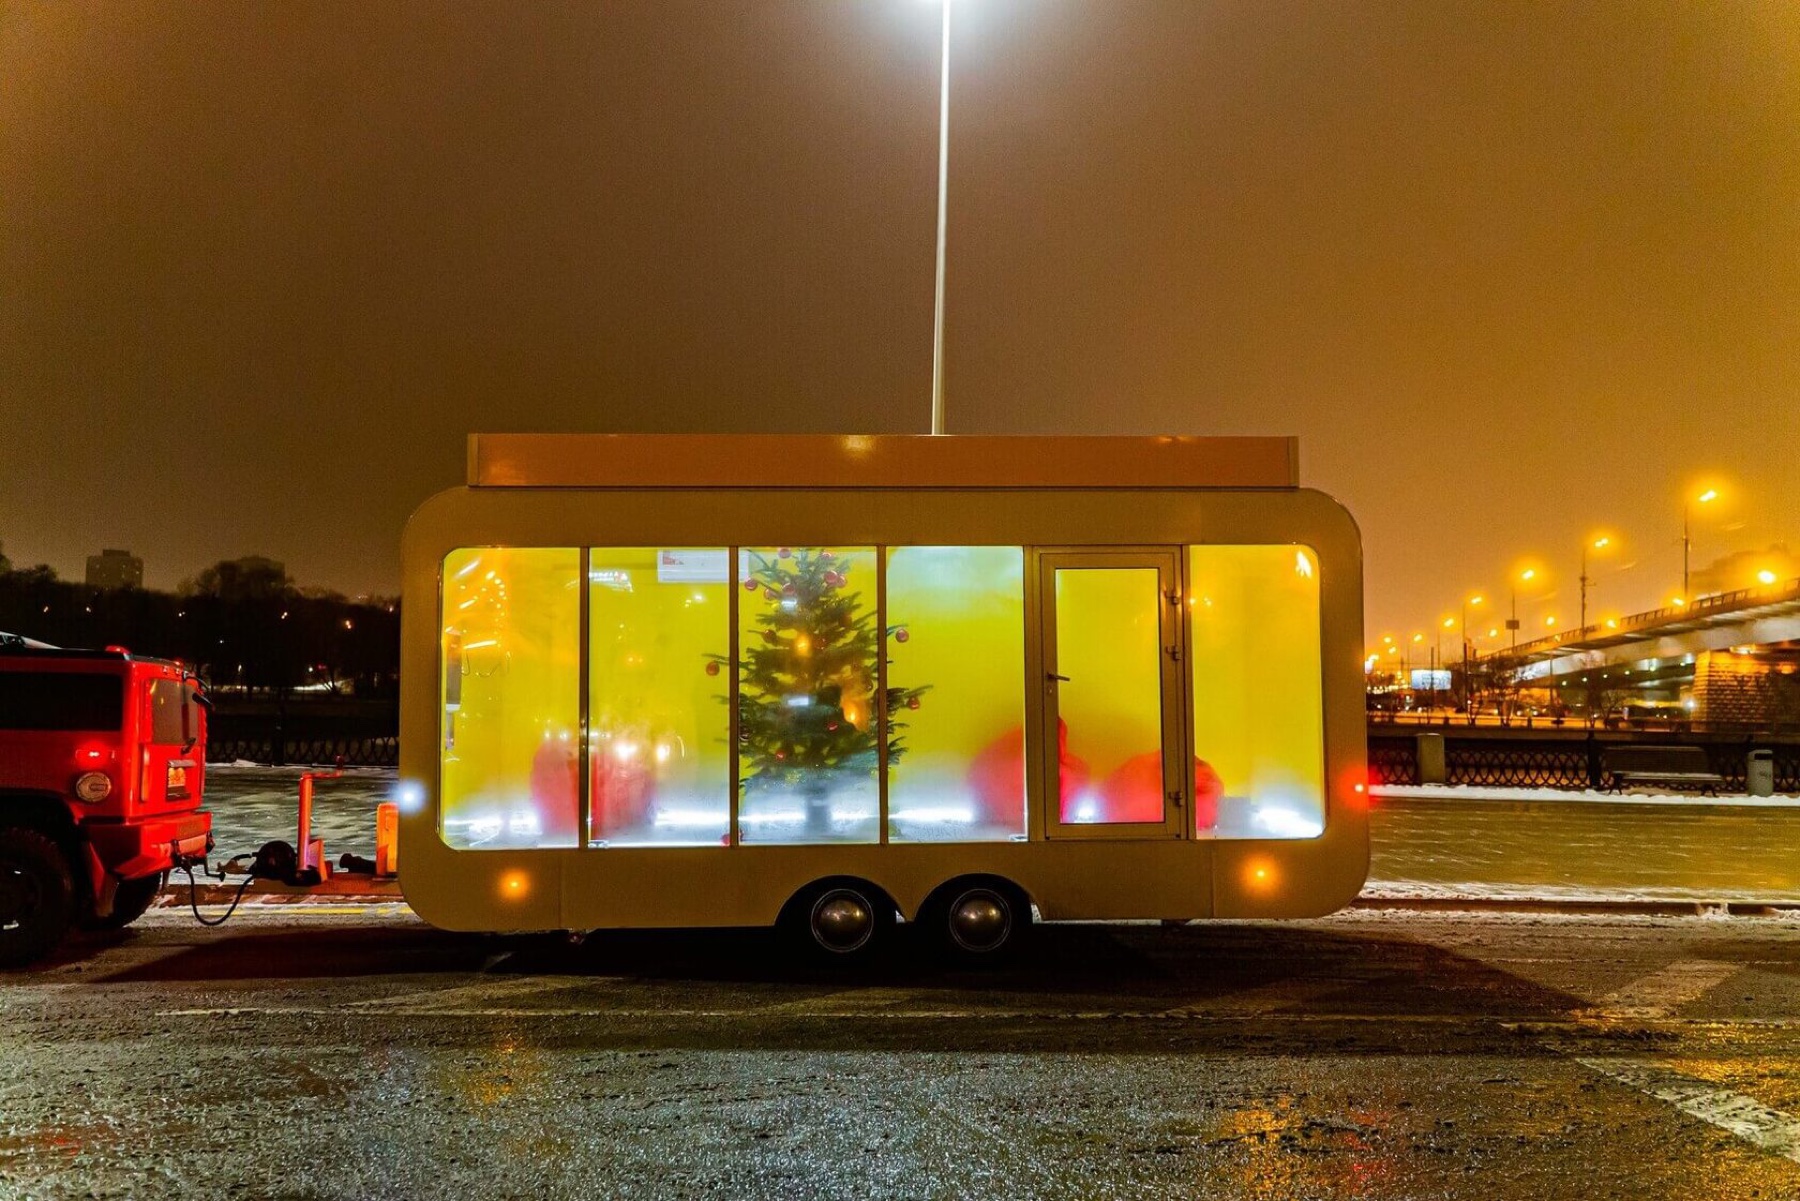 06
06MobiCube 6 Pneumatic combines the practical mid-size straight-wall envelope with the archived adjustable-height configuration. Archived reference: MT-6 pneumo; 20 × 8 × 11 ft.
Open page ↗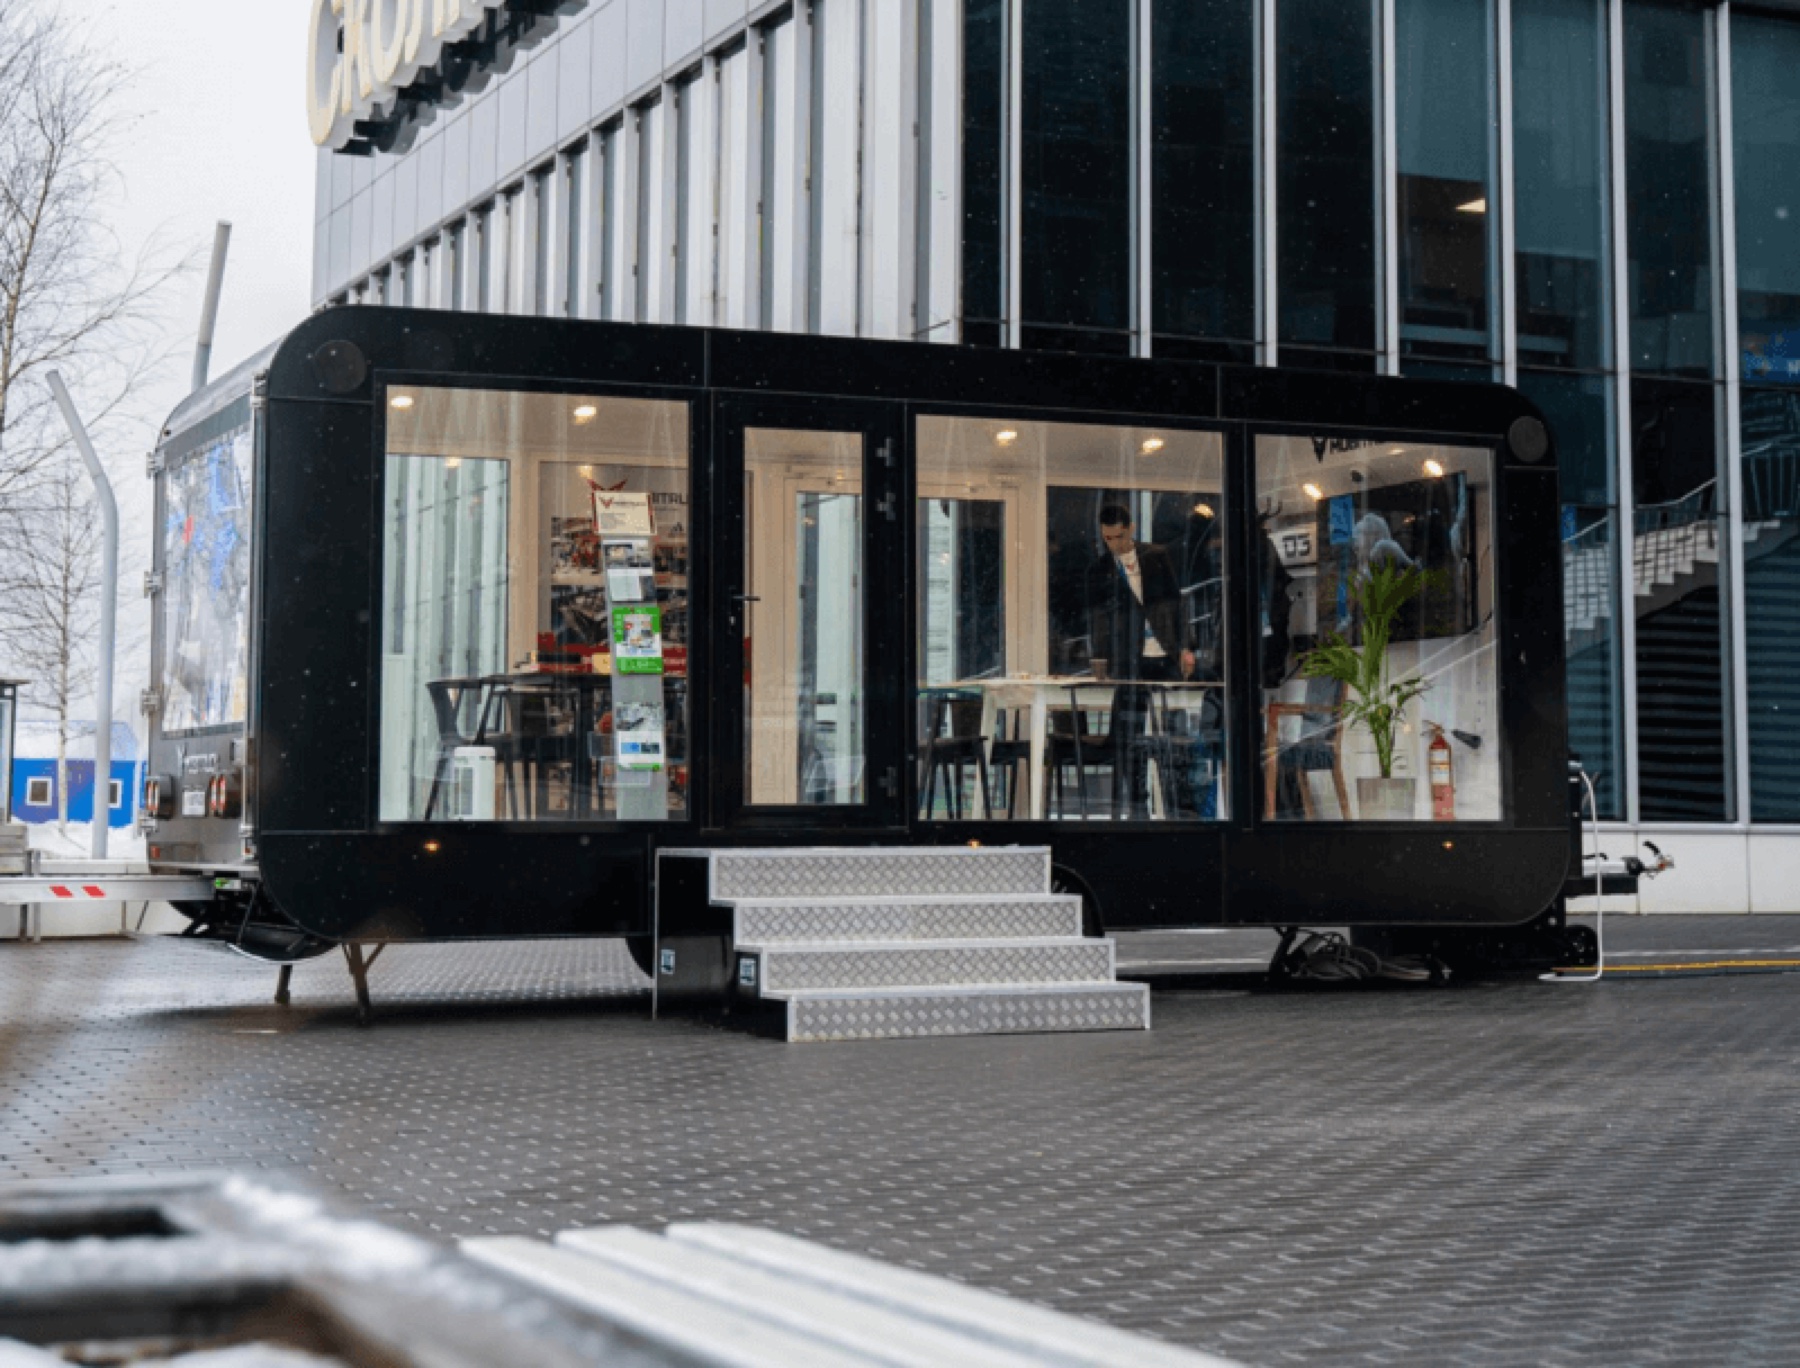 07
07MobiCube 6 Office turns the mid-size straight-wall platform into a workplace-first configuration rather than adapting a service trailer after the fact. Archived reference: MT-6 office; 20 × 8 × 11 ft.
Open page ↗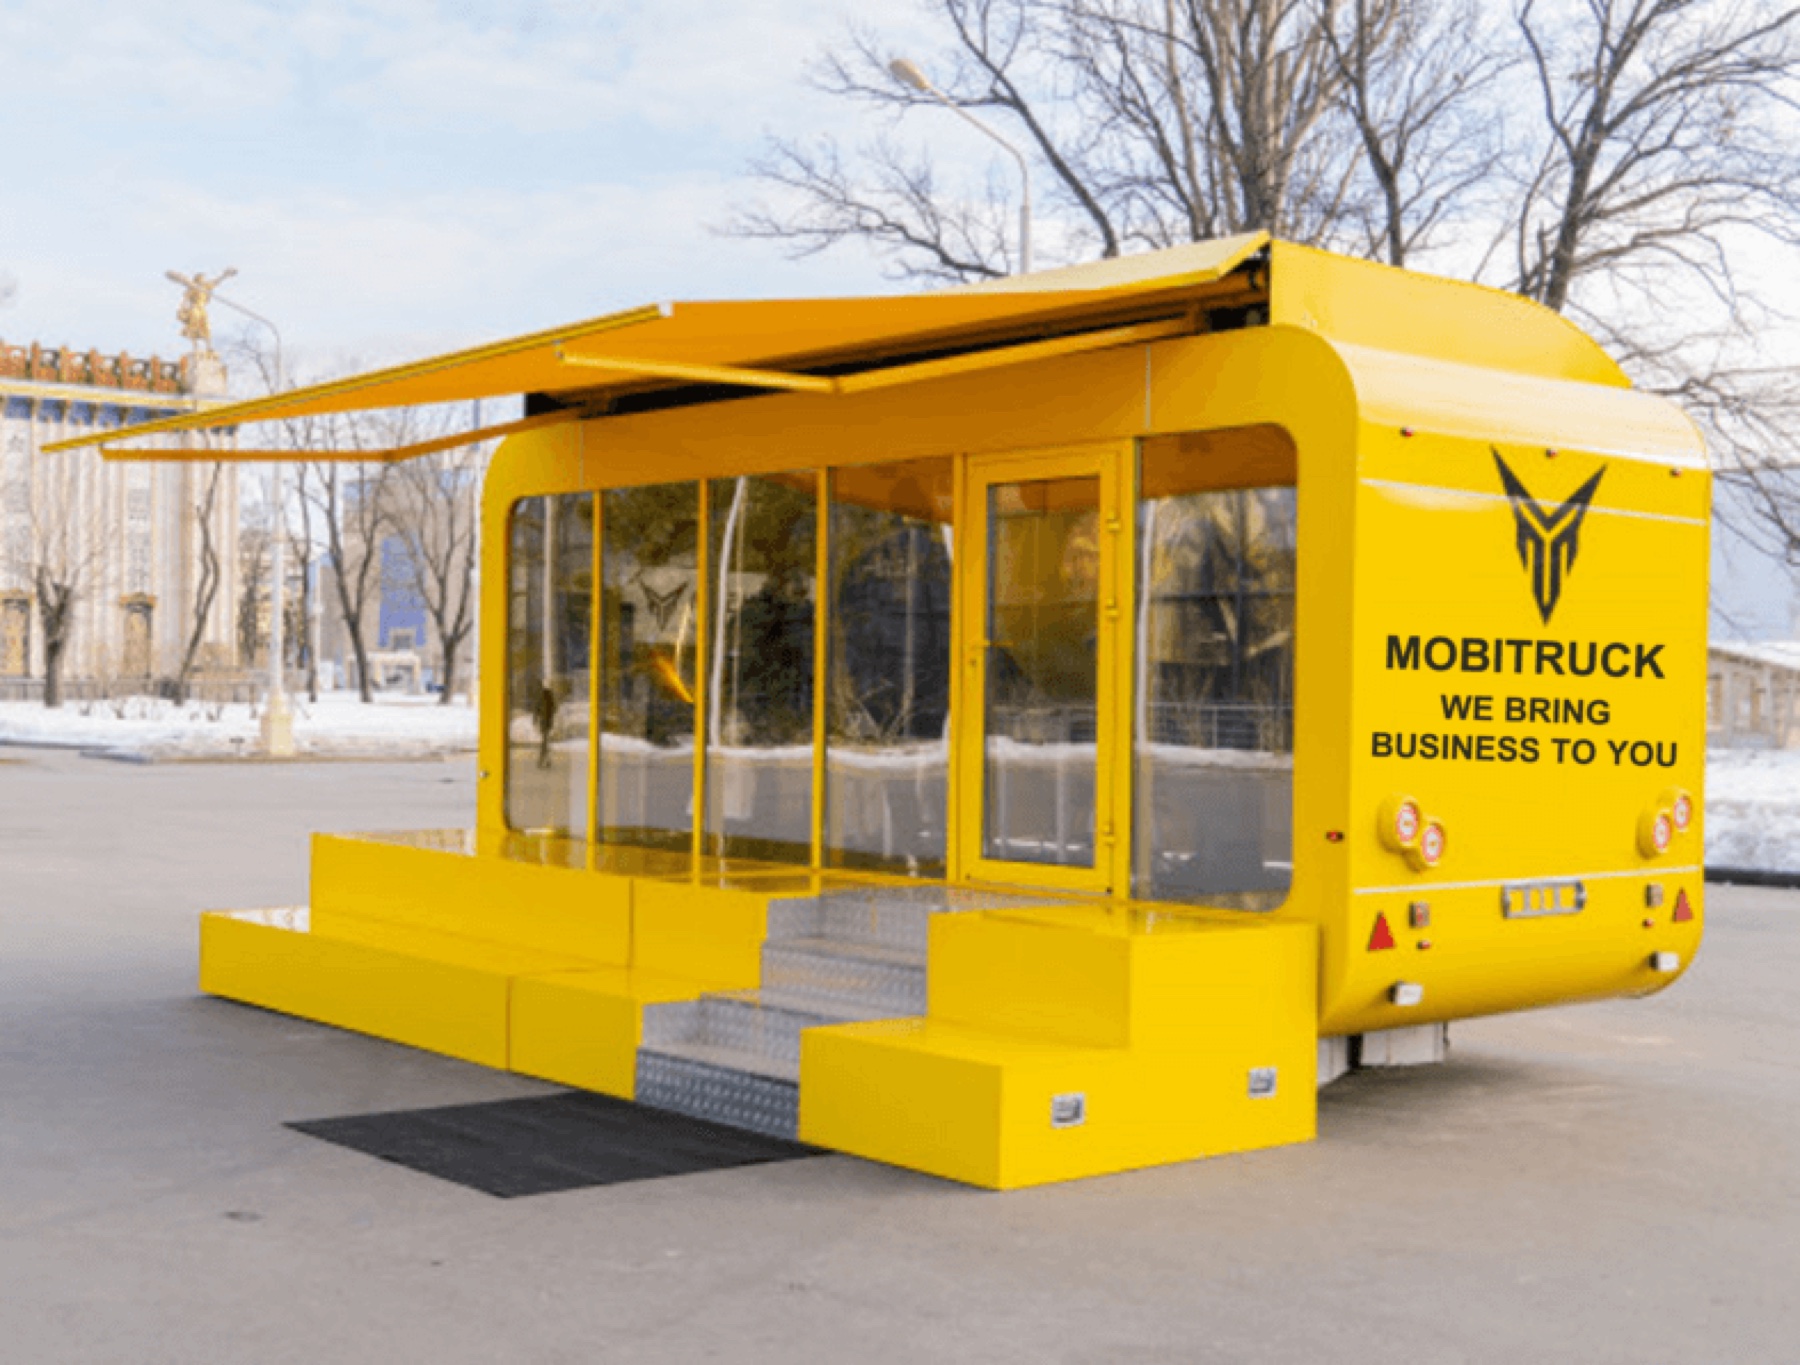 08
08MobiCube 6 Office Awning adds a sheltered customer frontage to the enclosed 6-series workplace. Archived reference: MT-6 office with awning; 20 × 8 × 11 ft.
Open page ↗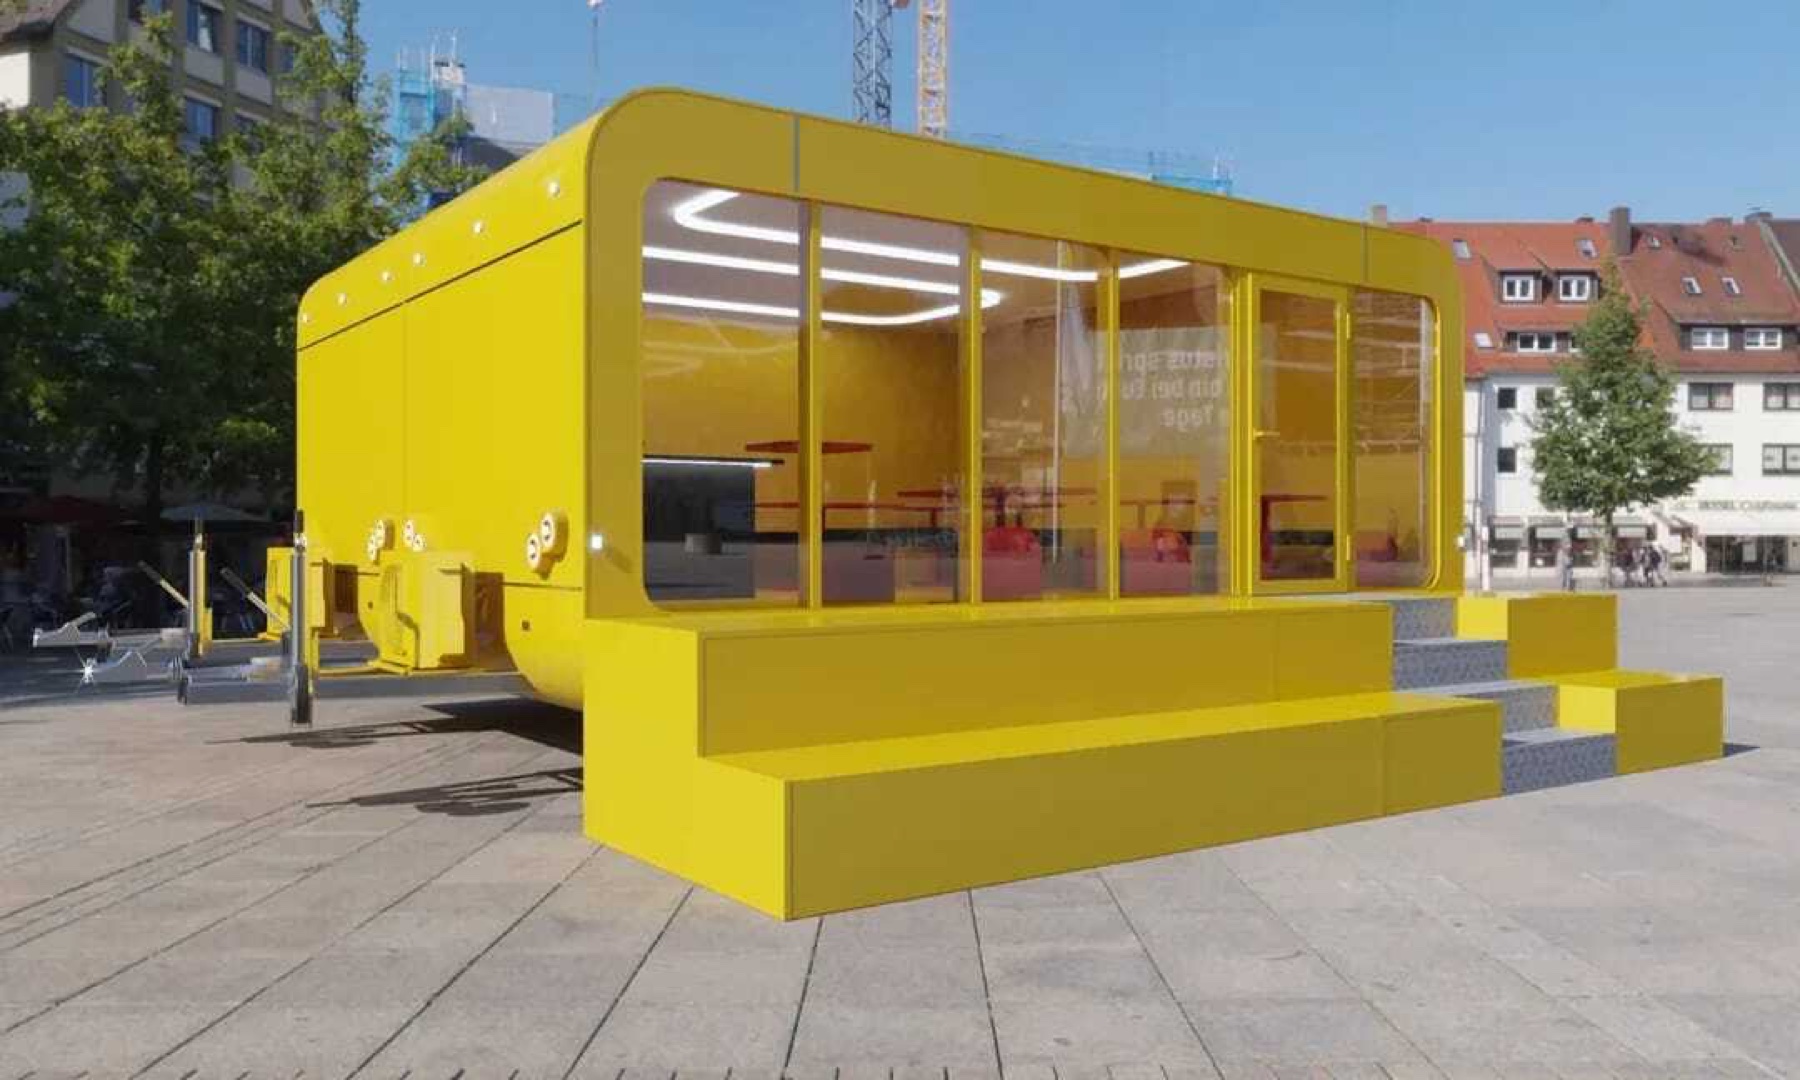 09
09MobiCube 6×2 Office connects two mid-size modules to create a wider workplace direction than a single towable room can provide. Archived reference: MT-6X2 office; 20 × 16 × 11 ft.
Open page ↗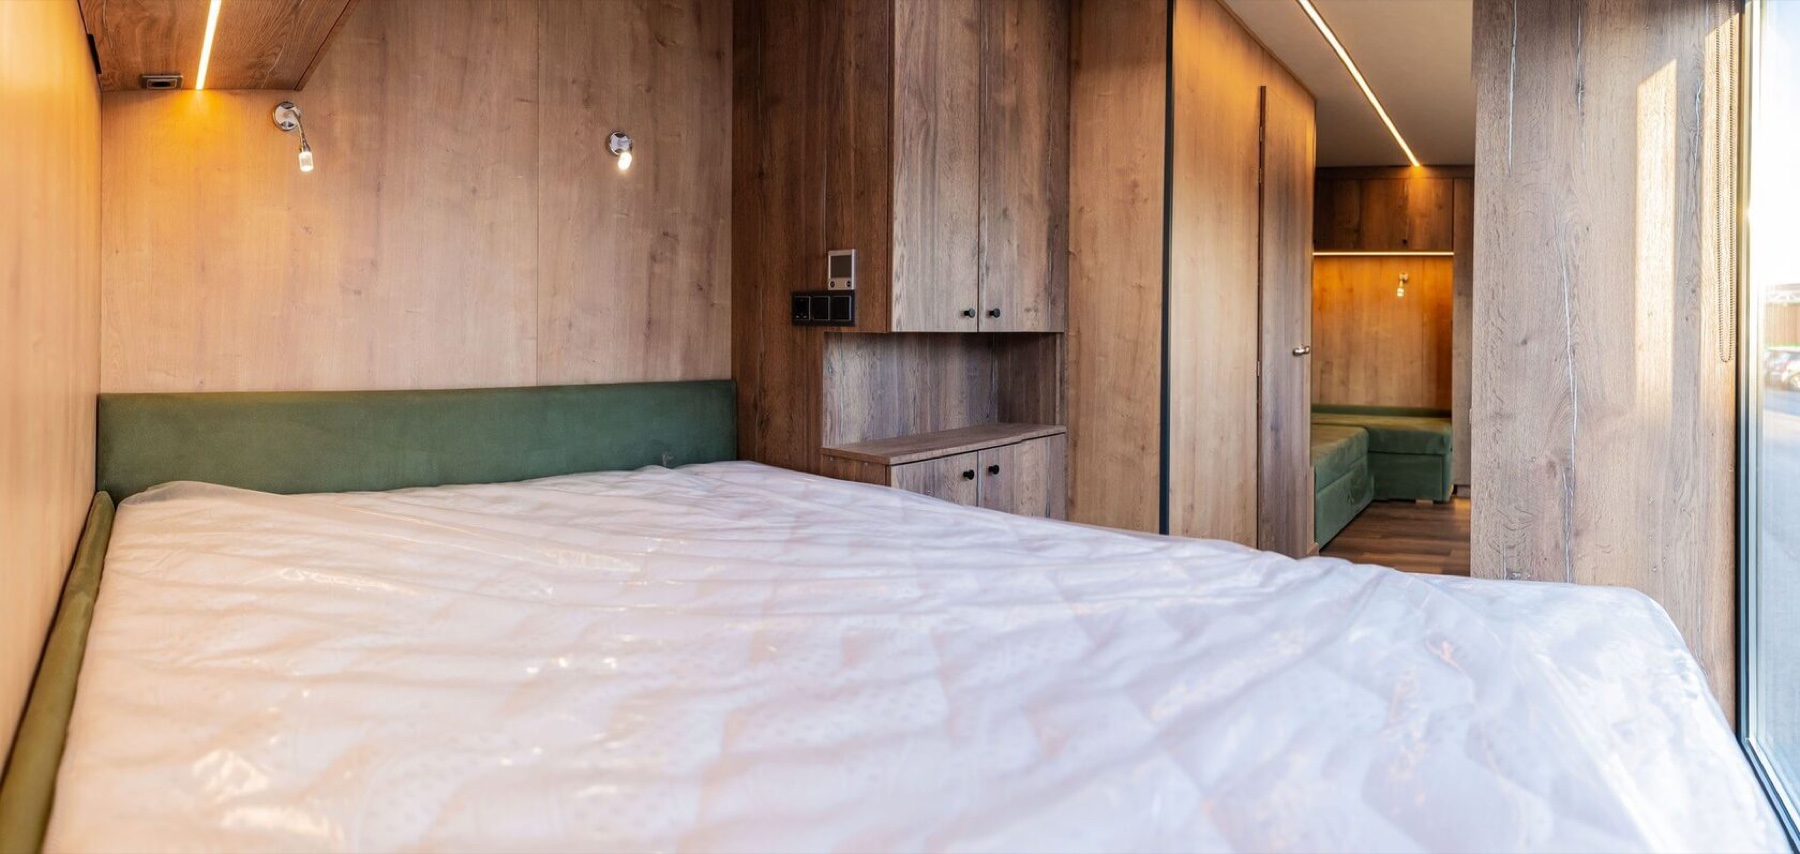 10
10MobiCube 6H preserves a specialty archived 6-series configuration whose exact current function must be defined from drawings rather than inferred from the old code. Archived reference: MT-6H; 20 × 8 × 11 ft.
Open page ↗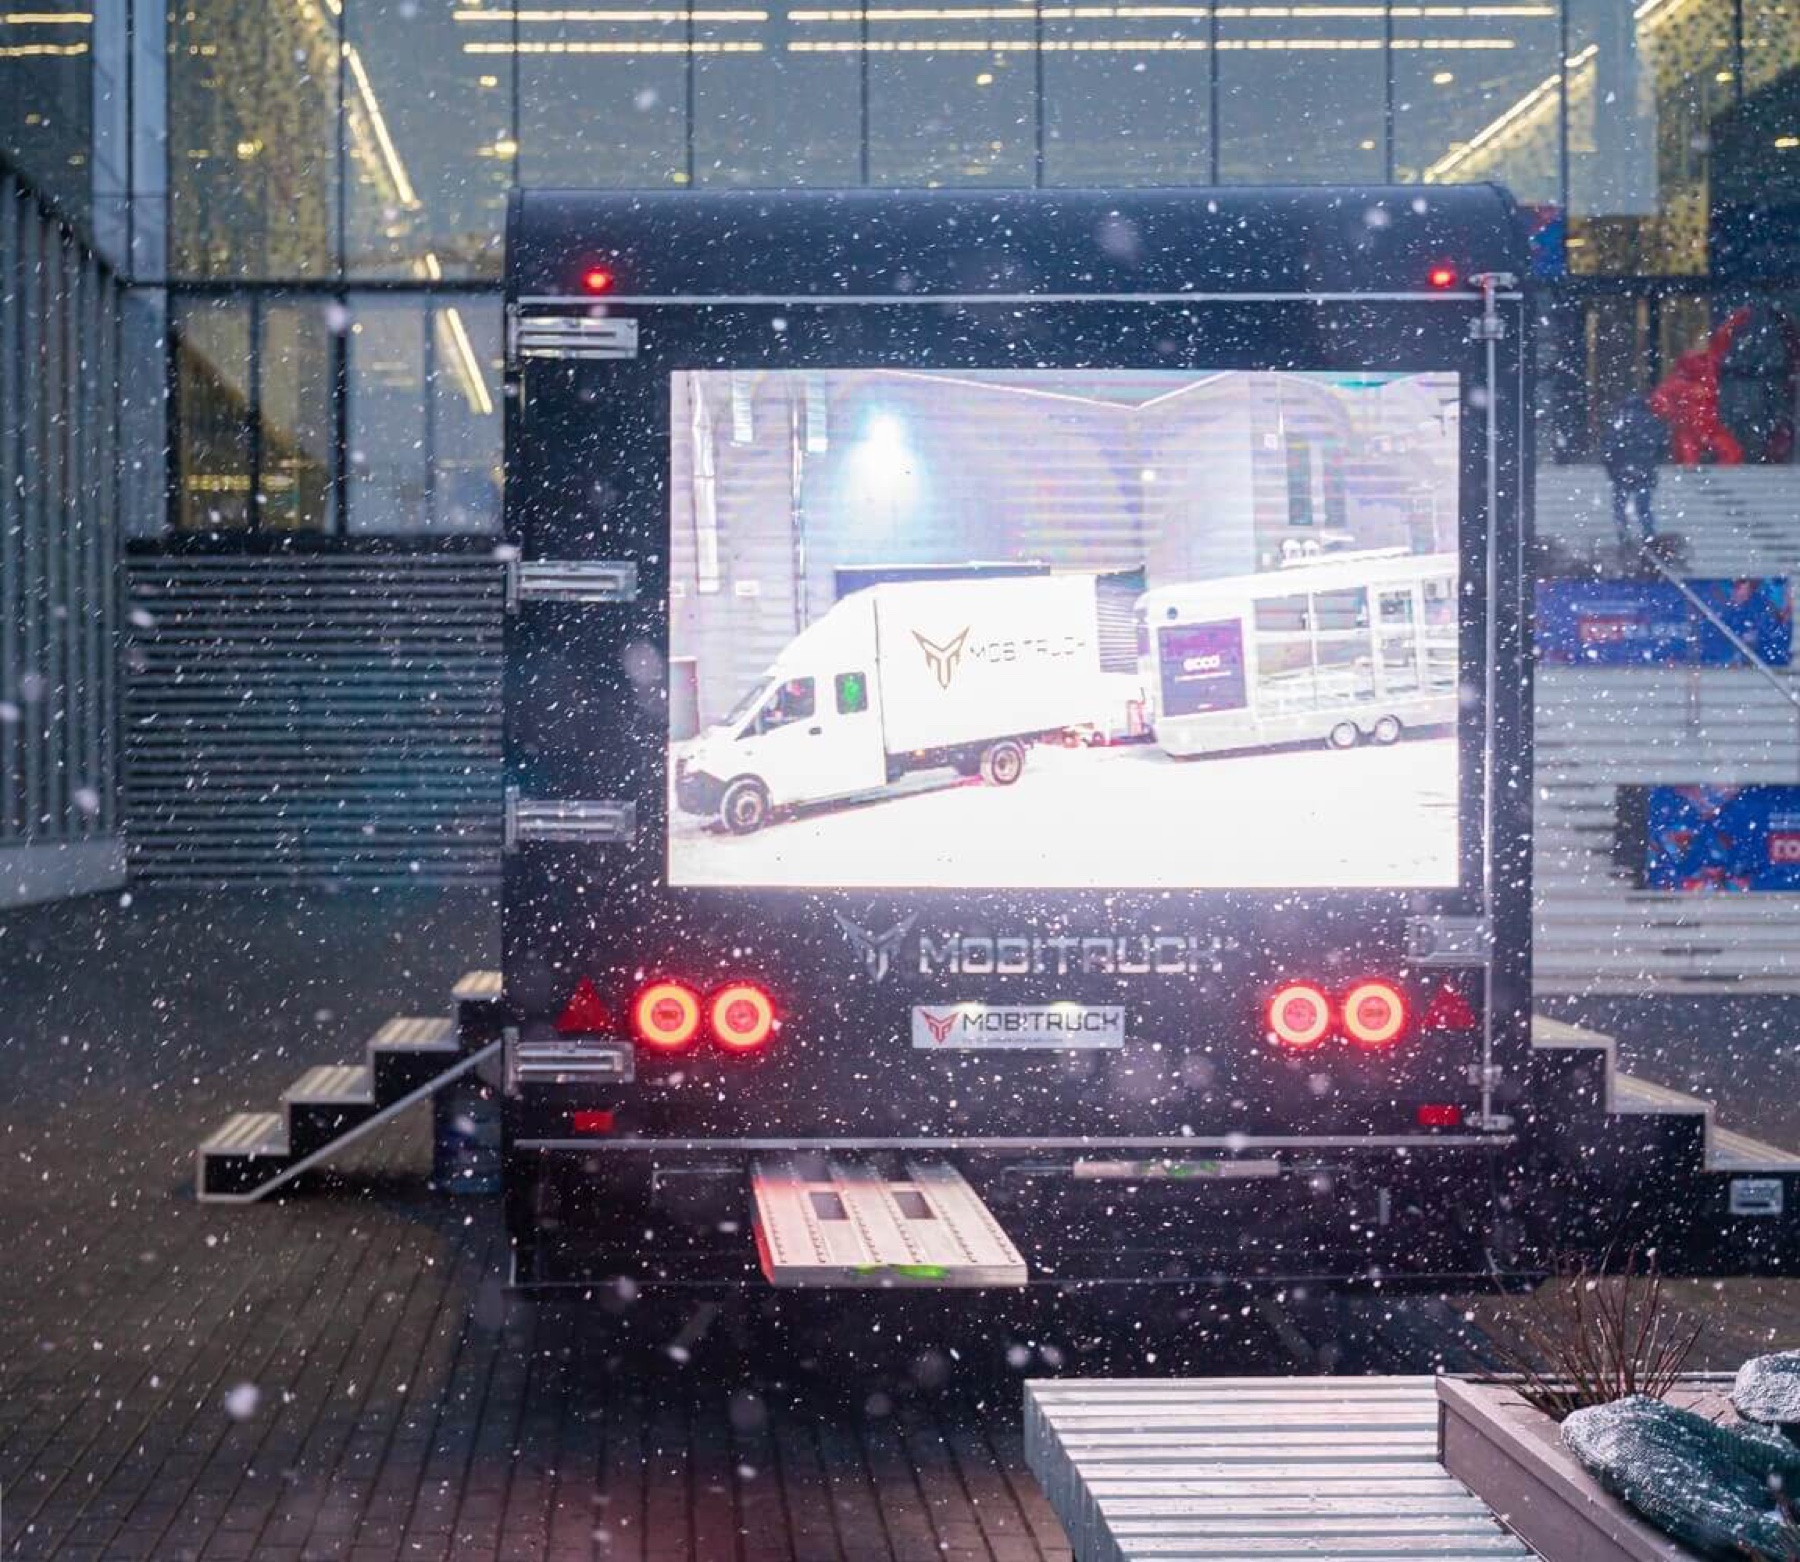 11
11MobiCube 7 D3 is retained as a distinct archival configuration because its shape and opening strategy differ from the standard 6- and 8-series references. Archived reference: MT-7 D3; 20 × 8 × 11 ft.
Open page ↗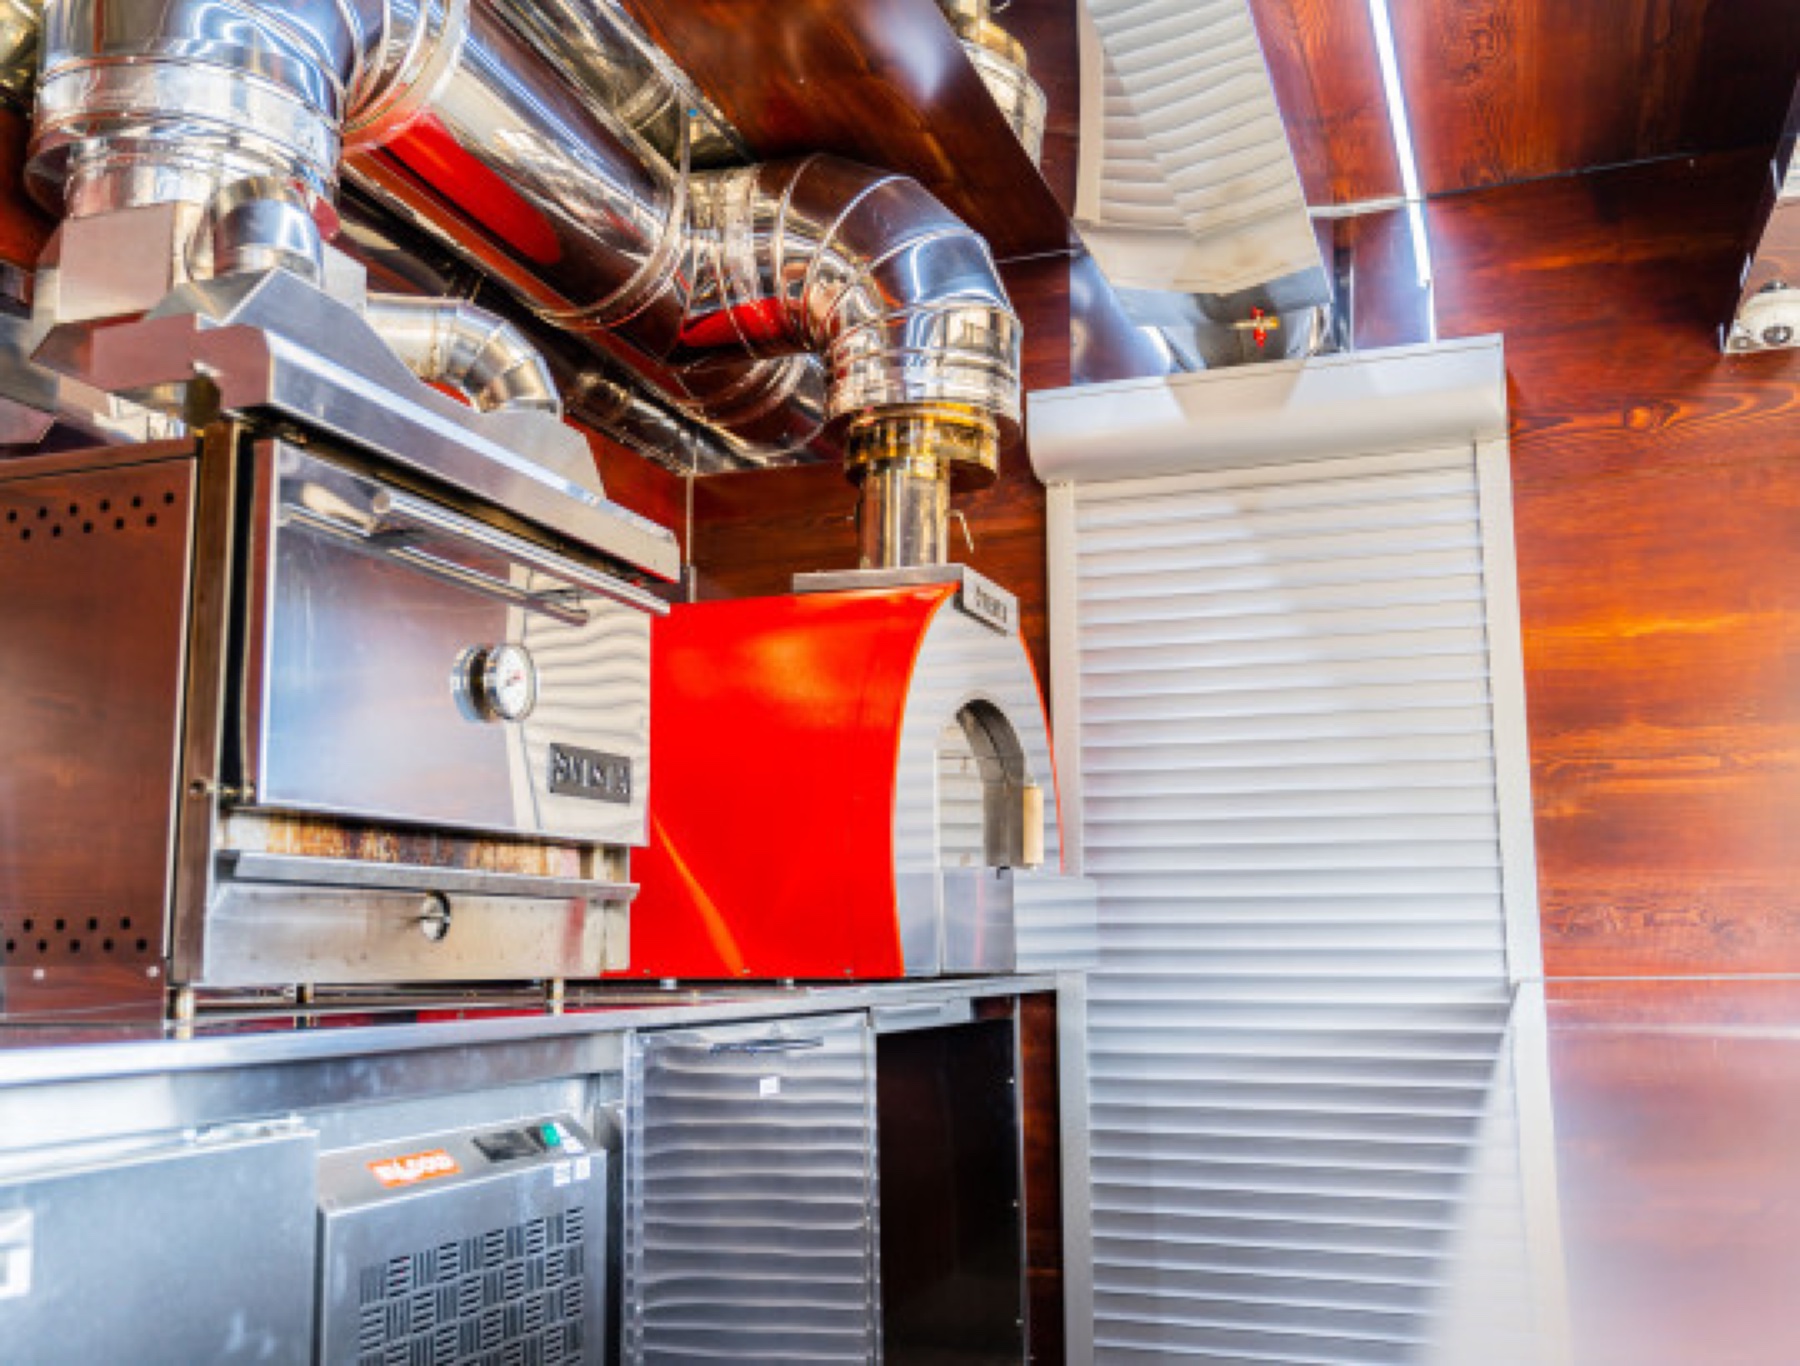 12
12MobiCube 8V is the high-capacity open-service model in the straight-wall family, combining a long customer interface with efficient interior wall geometry. Archived reference: MT-8 V; 26 × 8 × 11 ft.
Open page ↗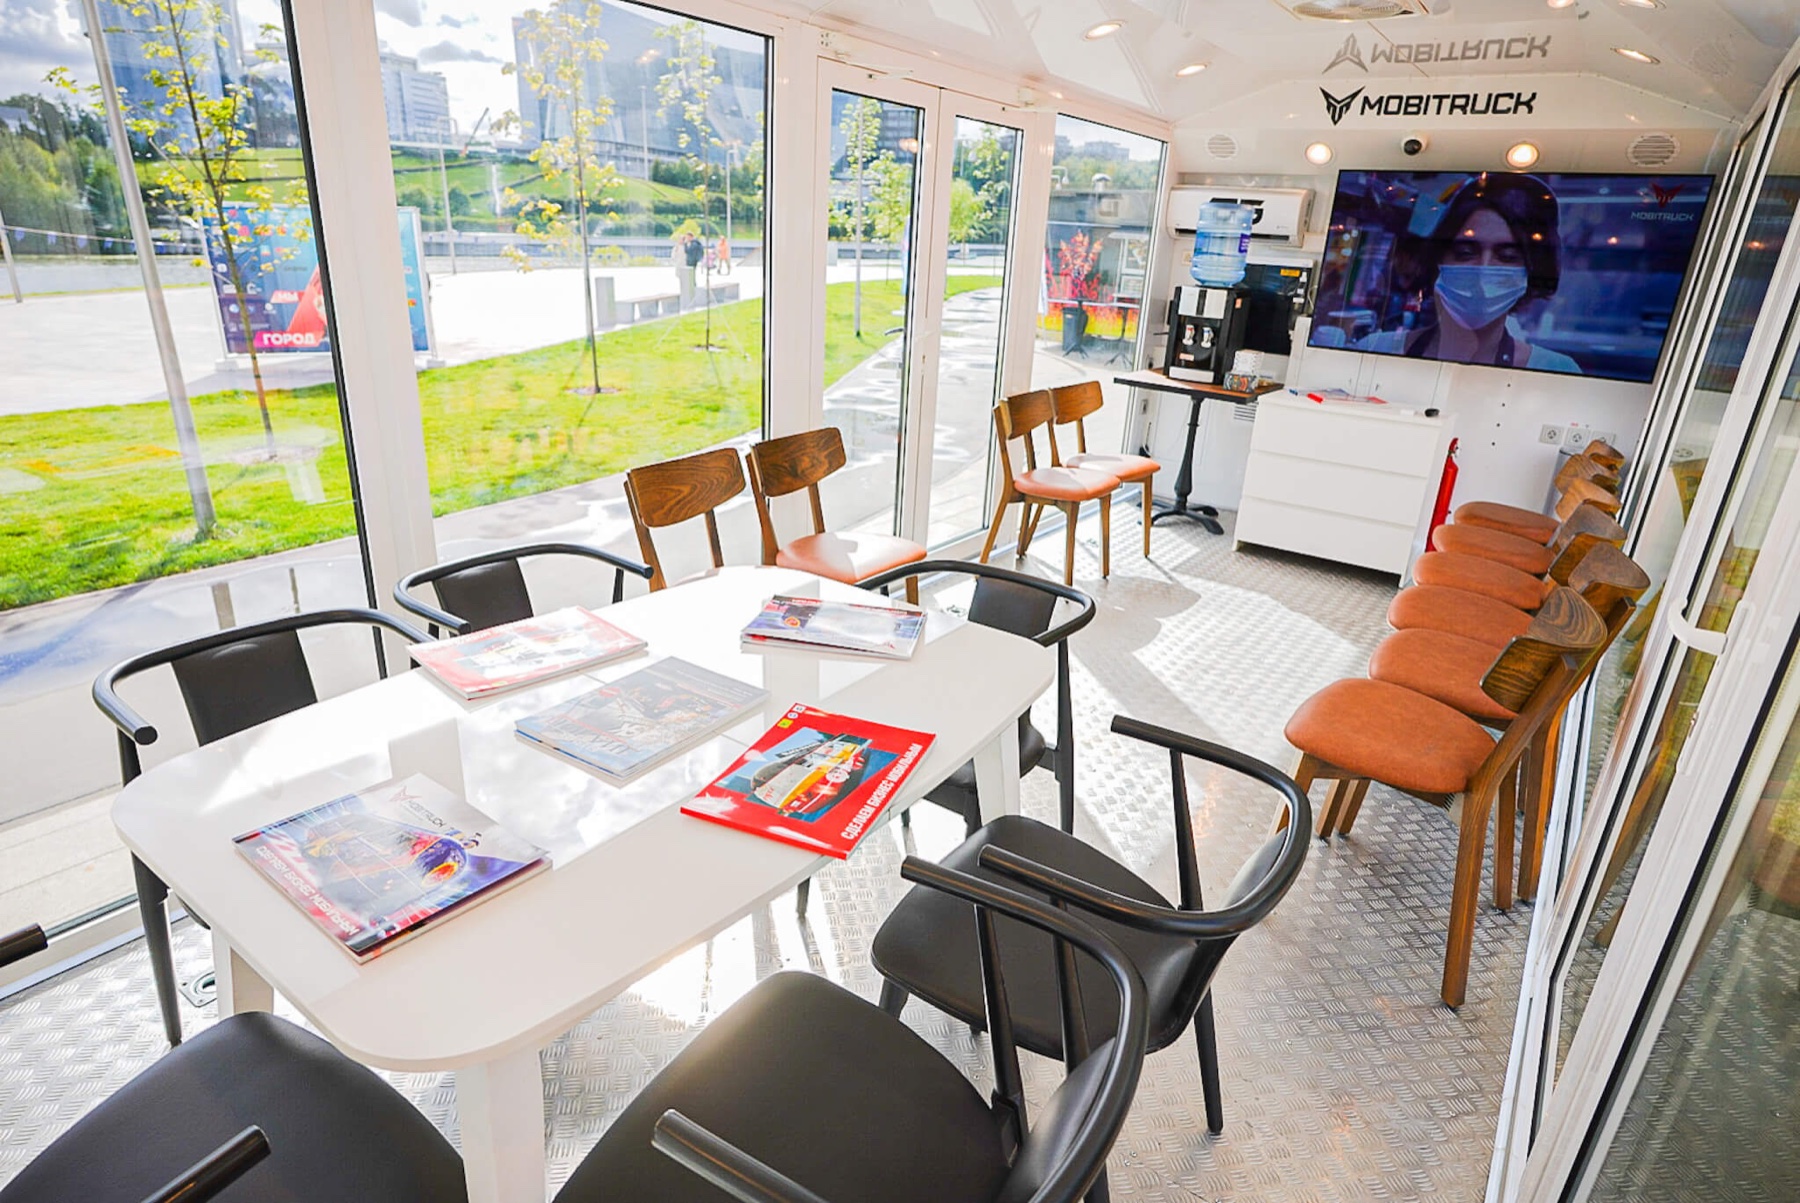 13
13MobiCube 8 Office provides a longer single-module workplace for teams that need more capacity than the 6 Office without moving to a connected two-module site. Archived reference: MT-8 office; 26 × 8 × 11 ft.
Open page ↗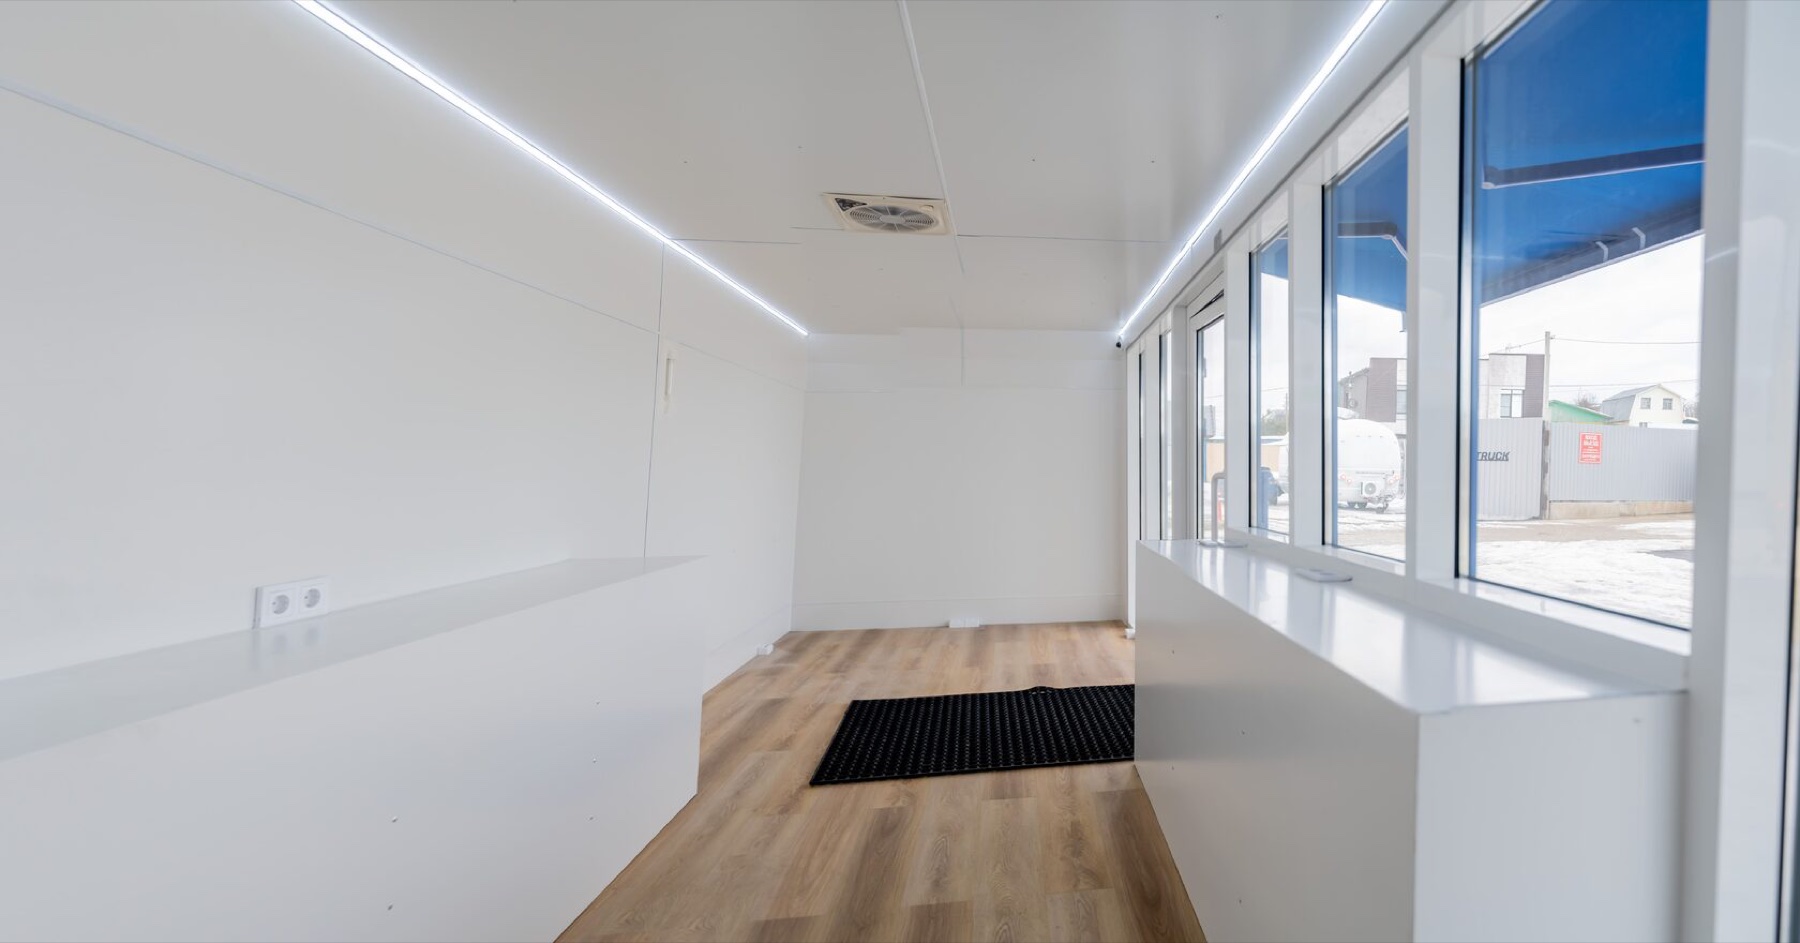 14
14MobiCube 8 Office Pneumatic Awning combines a large workplace, sheltered frontage and the archived adjustable-height direction in one specialized configuration. Archived reference: MT-8 office pneumo with awning; 26 × 8 × 11 ft.
Open page ↗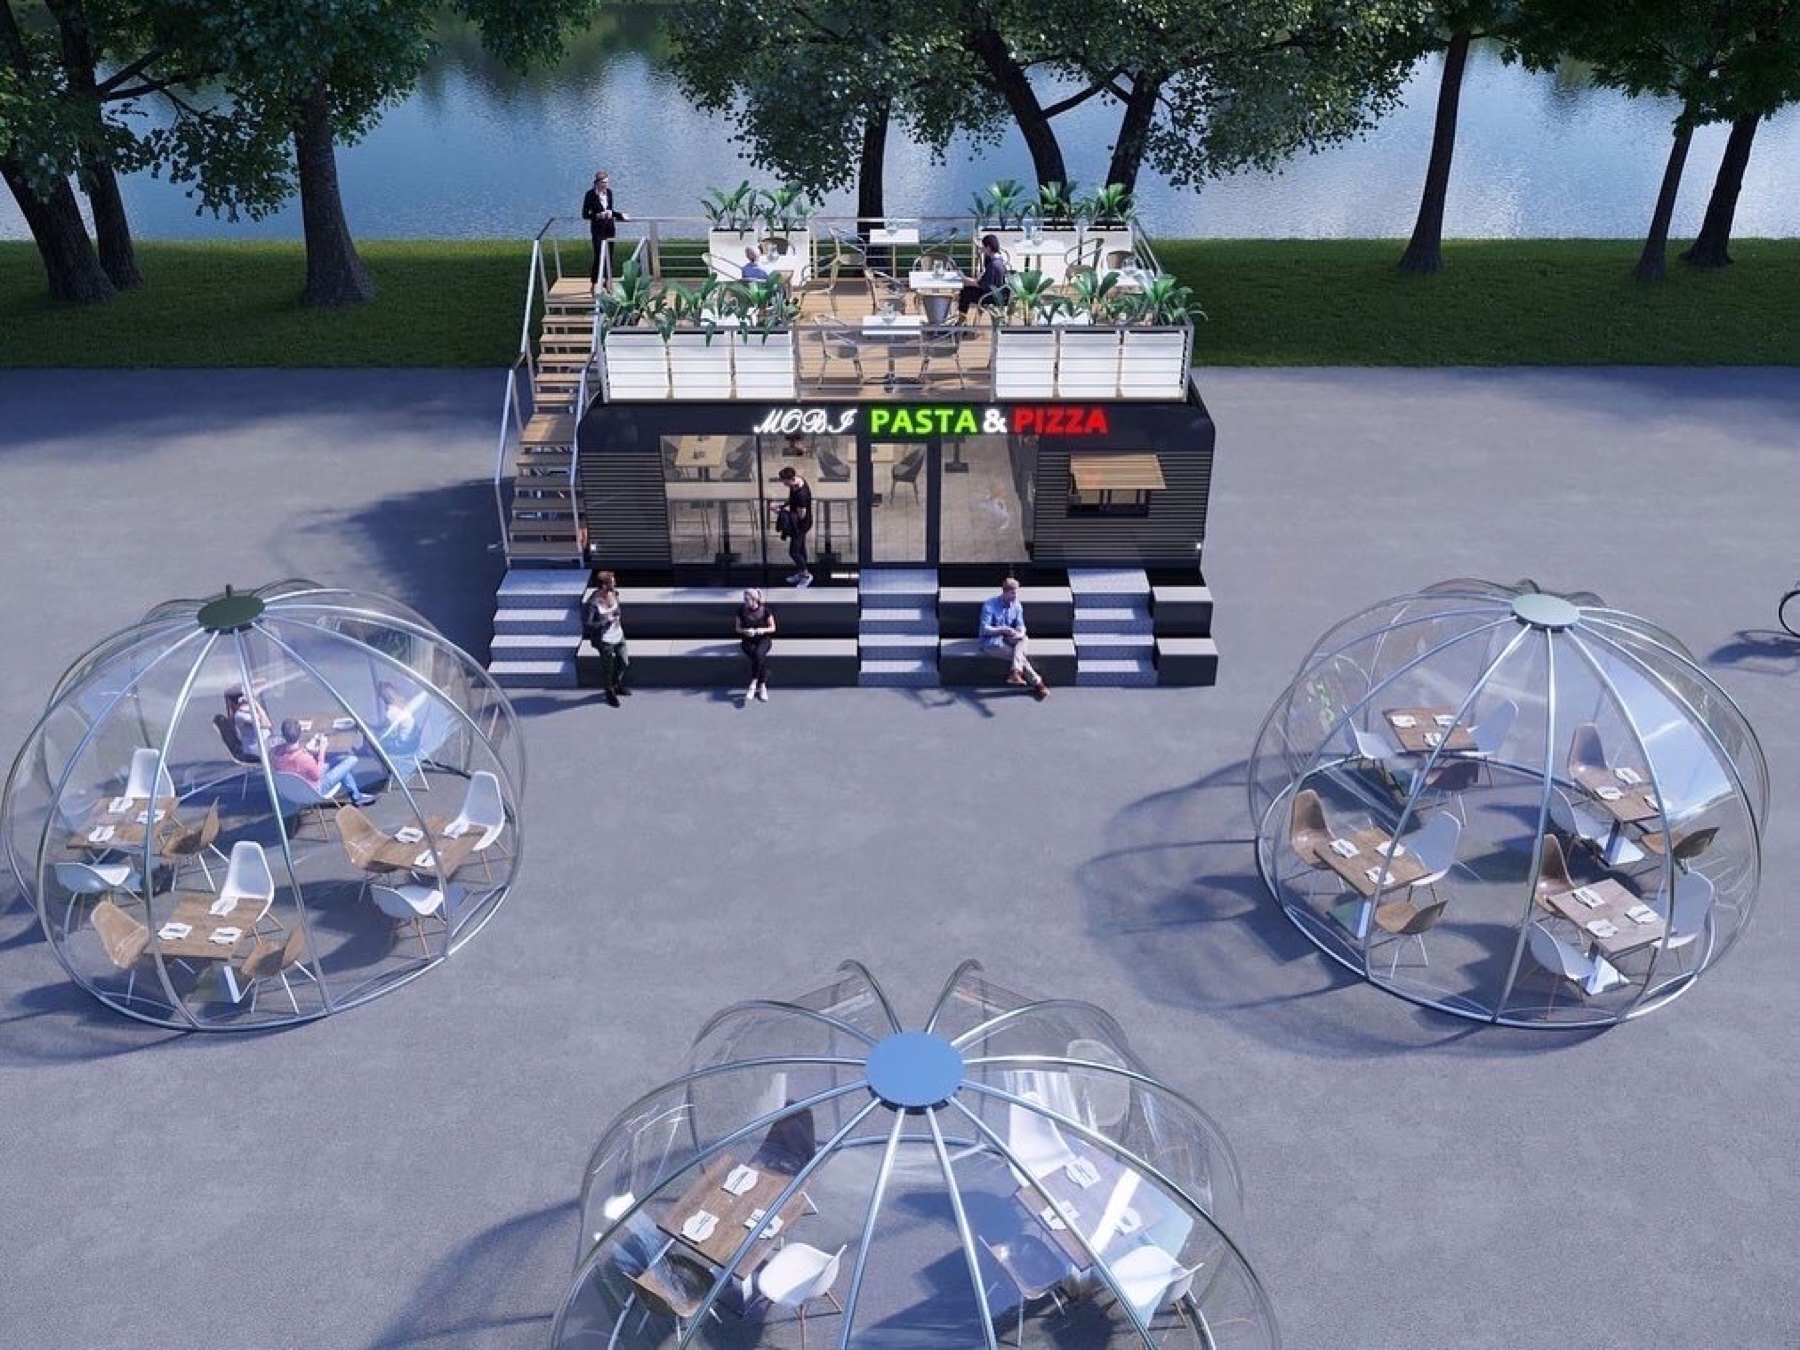 15
15MobiCube 8×2 Roof Terrace is a destination-scale concept that combines connected commercial modules with an elevated guest area. Archived reference: MT-8x2 roof terrace; 26 × 16 × 11 ft.
Open page ↗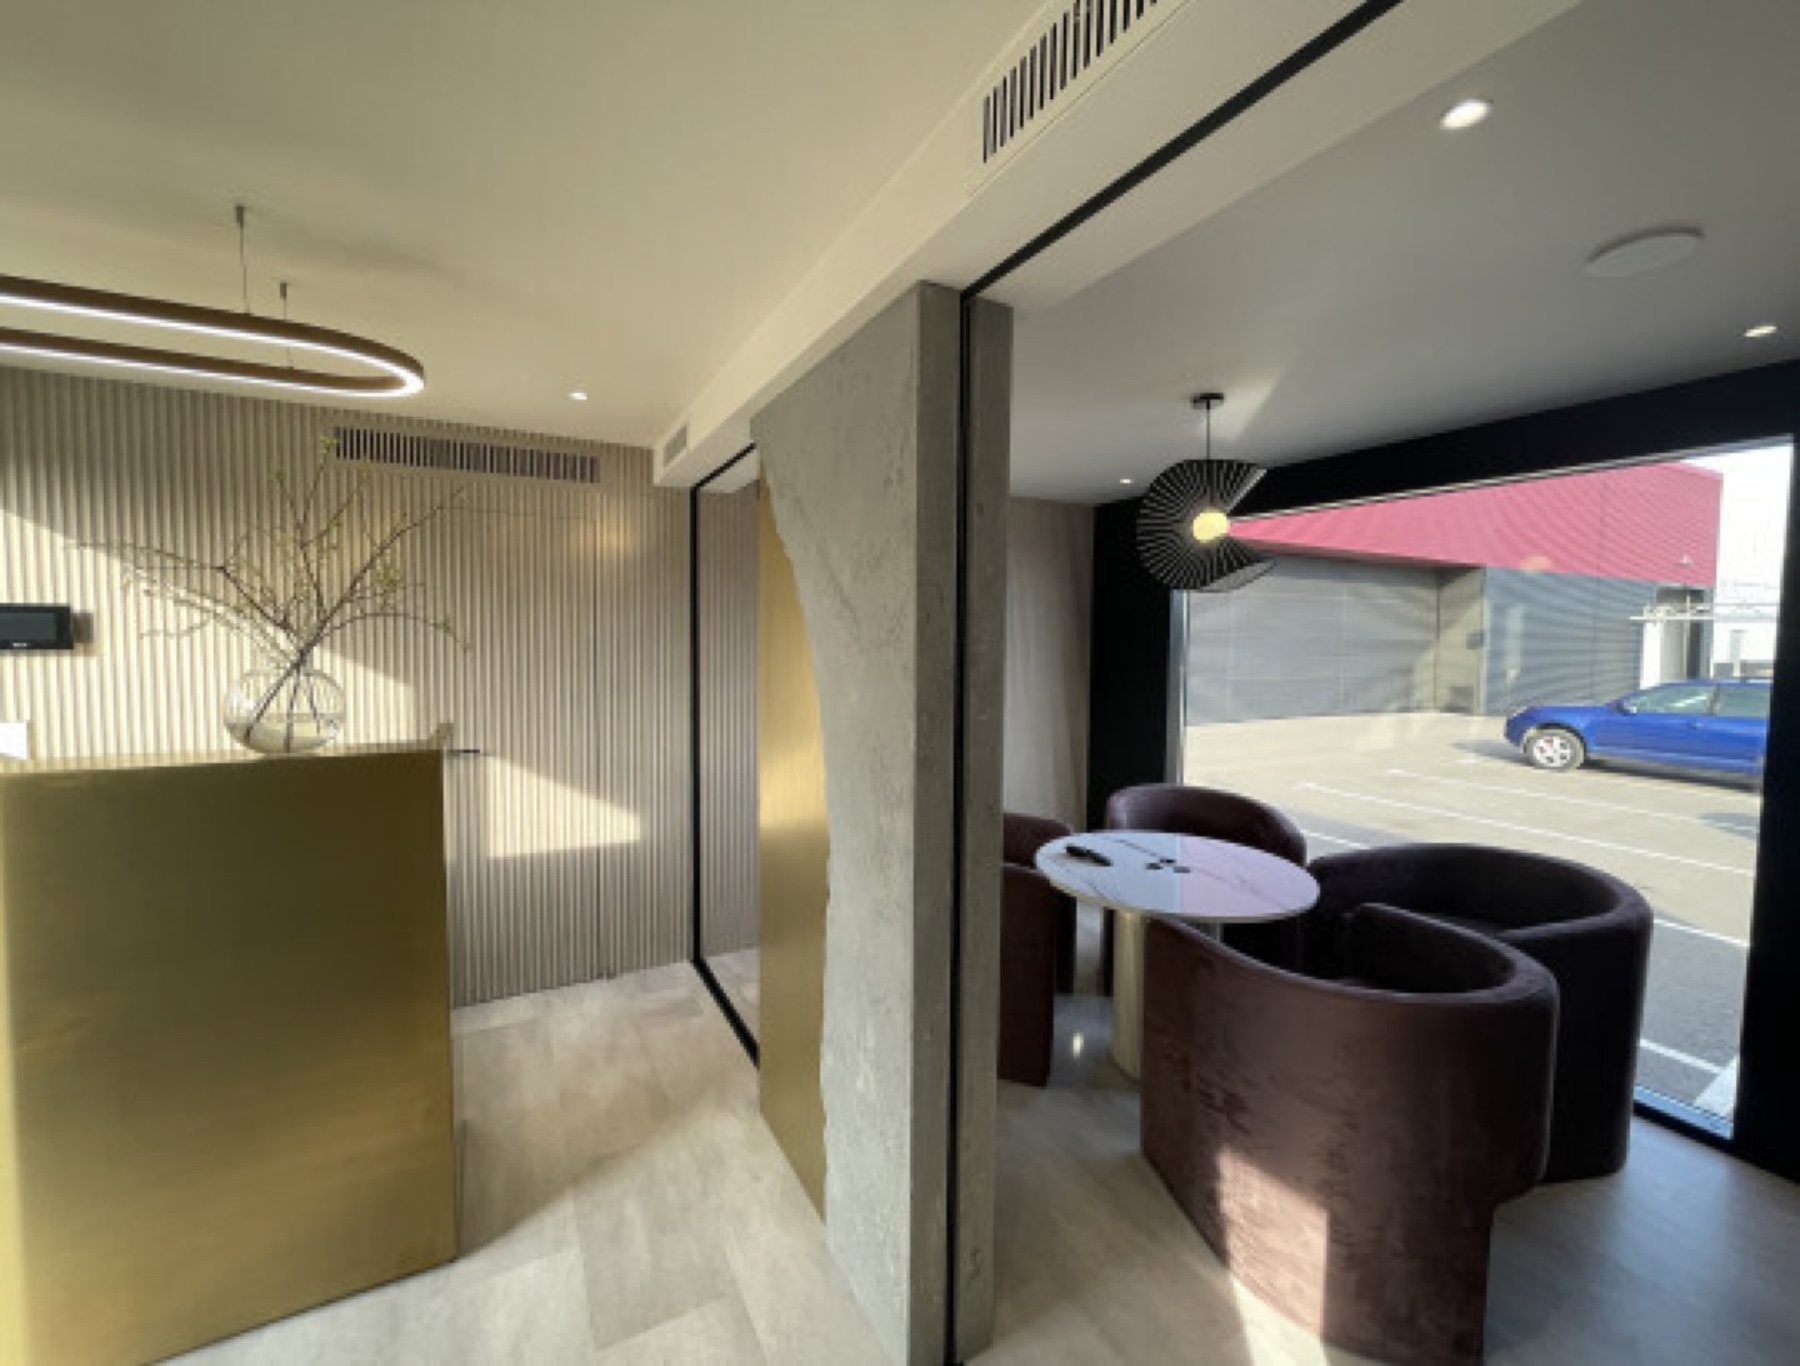 16
16MobiCube 8×2 Office connects two large modules into a substantially wider workplace and customer environment. Archived reference: MT-8x2 office; 26 × 16 × 11 ft.
Open page ↗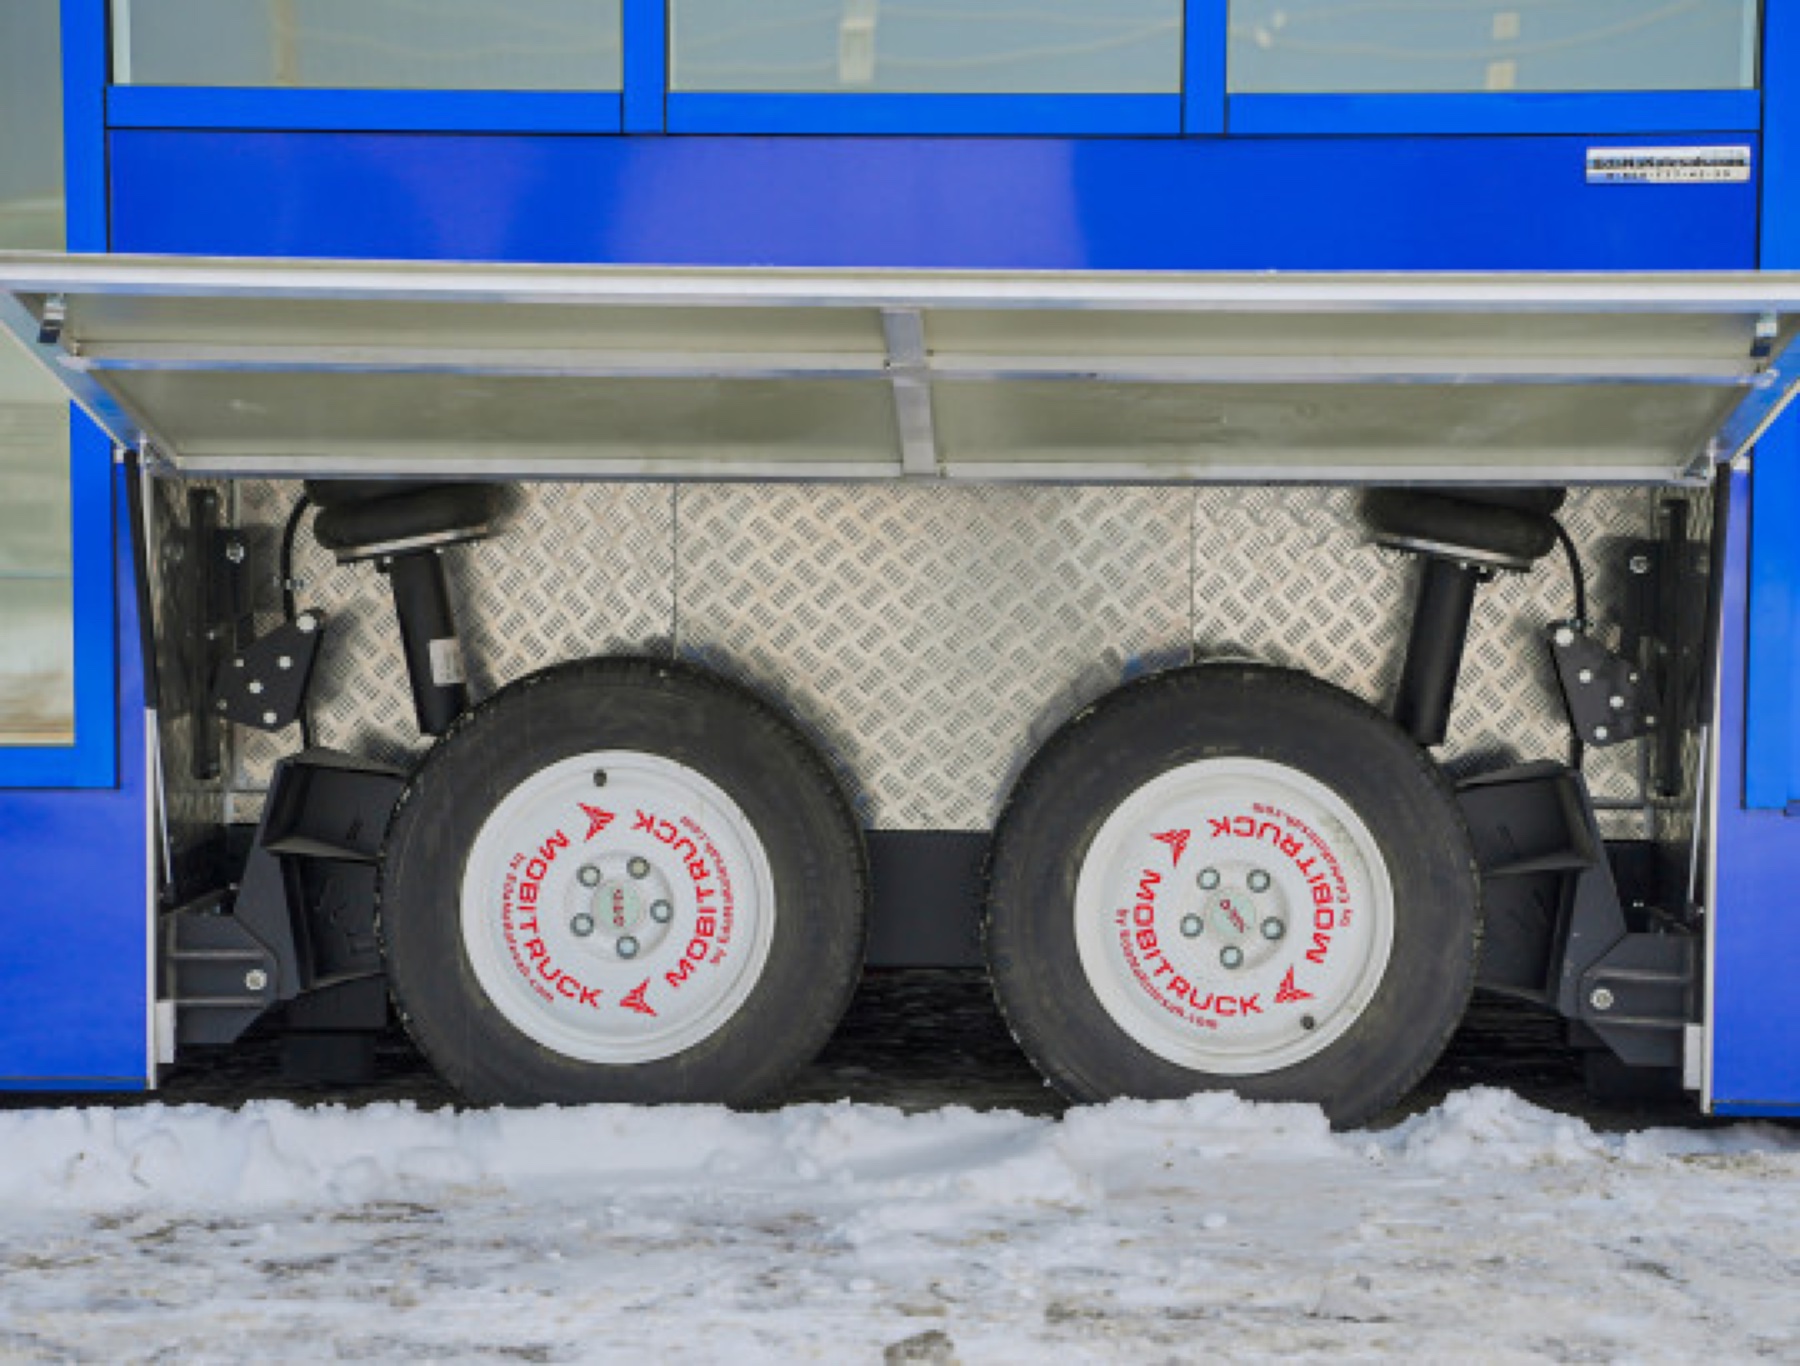 17
17MobiCube 8×2 Office Awning adds a sheltered public edge to the connected large-office configuration. Archived reference: MT-8x2 office with awning; 26 × 16 × 11 ft.
Open page ↗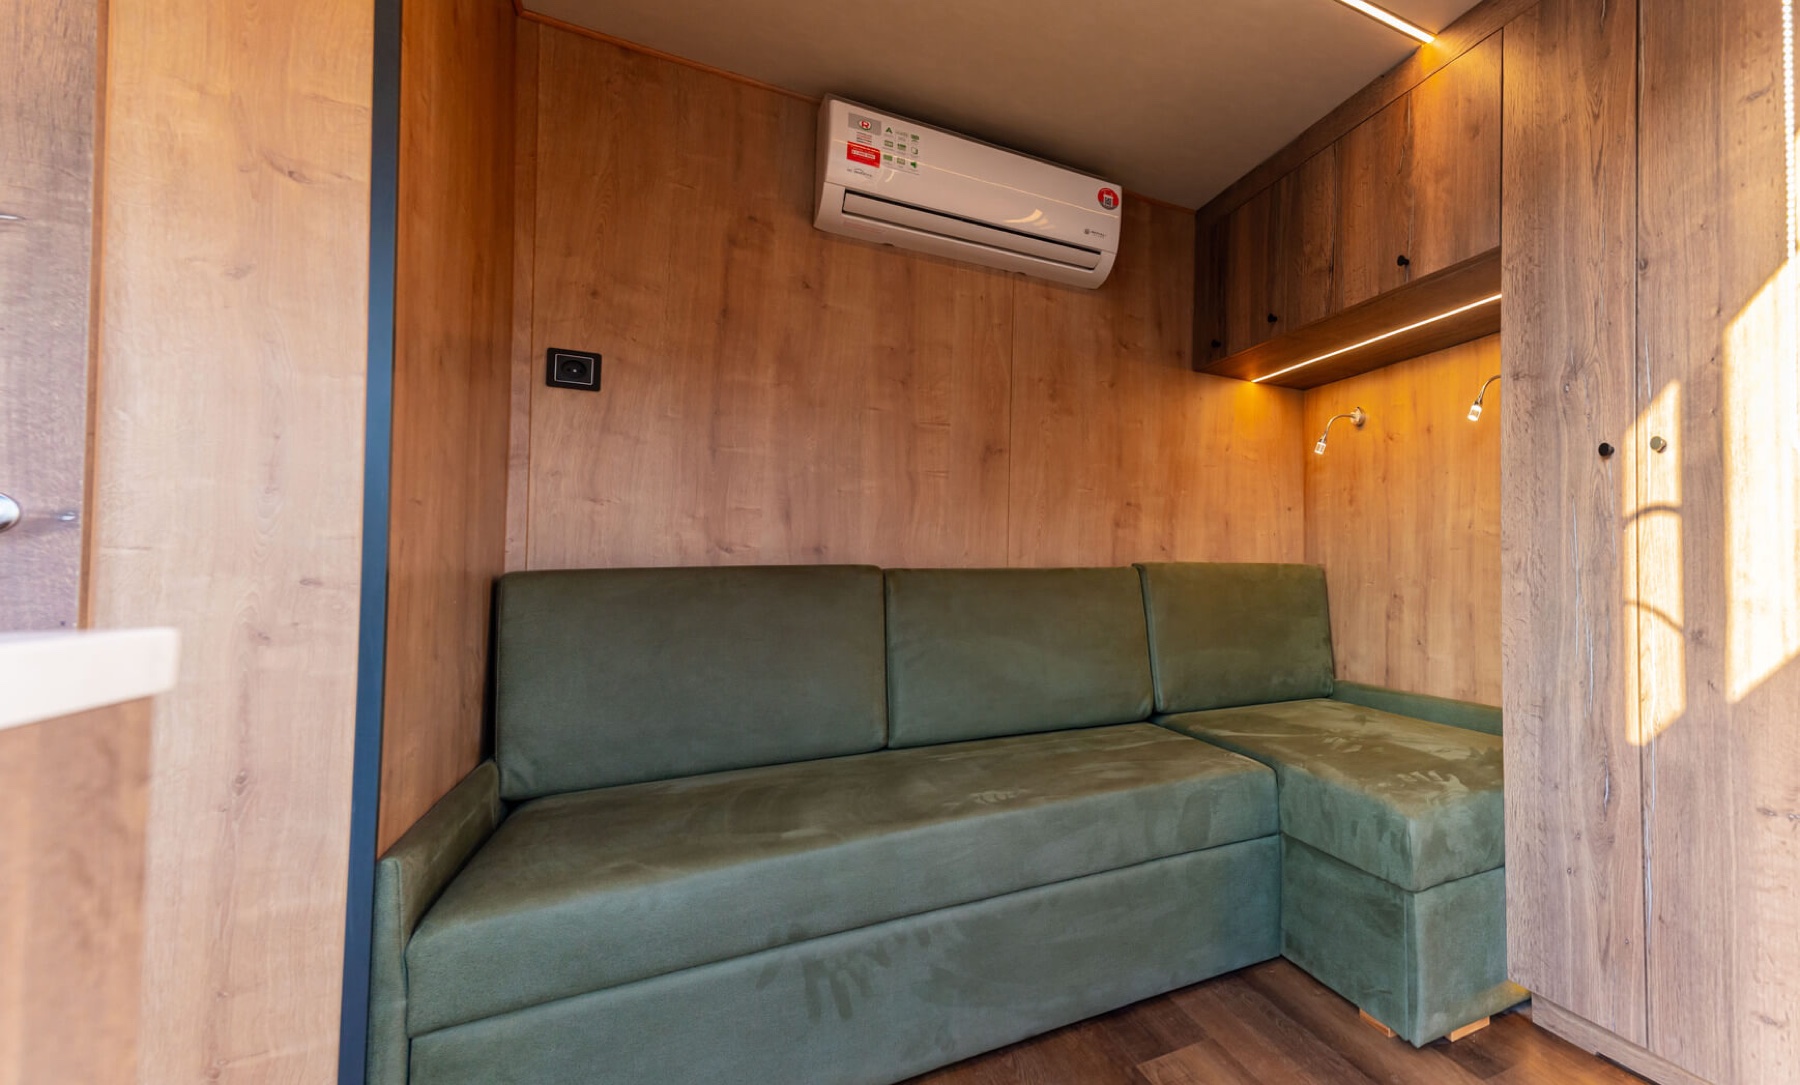 18
18MobiCube 8H keeps a large specialty archived configuration available for projects whose privacy or enclosed-room requirements do not align with the open 8V format. Archived reference: MT-8H; 26 × 8 × 11 ft.
Open page ↗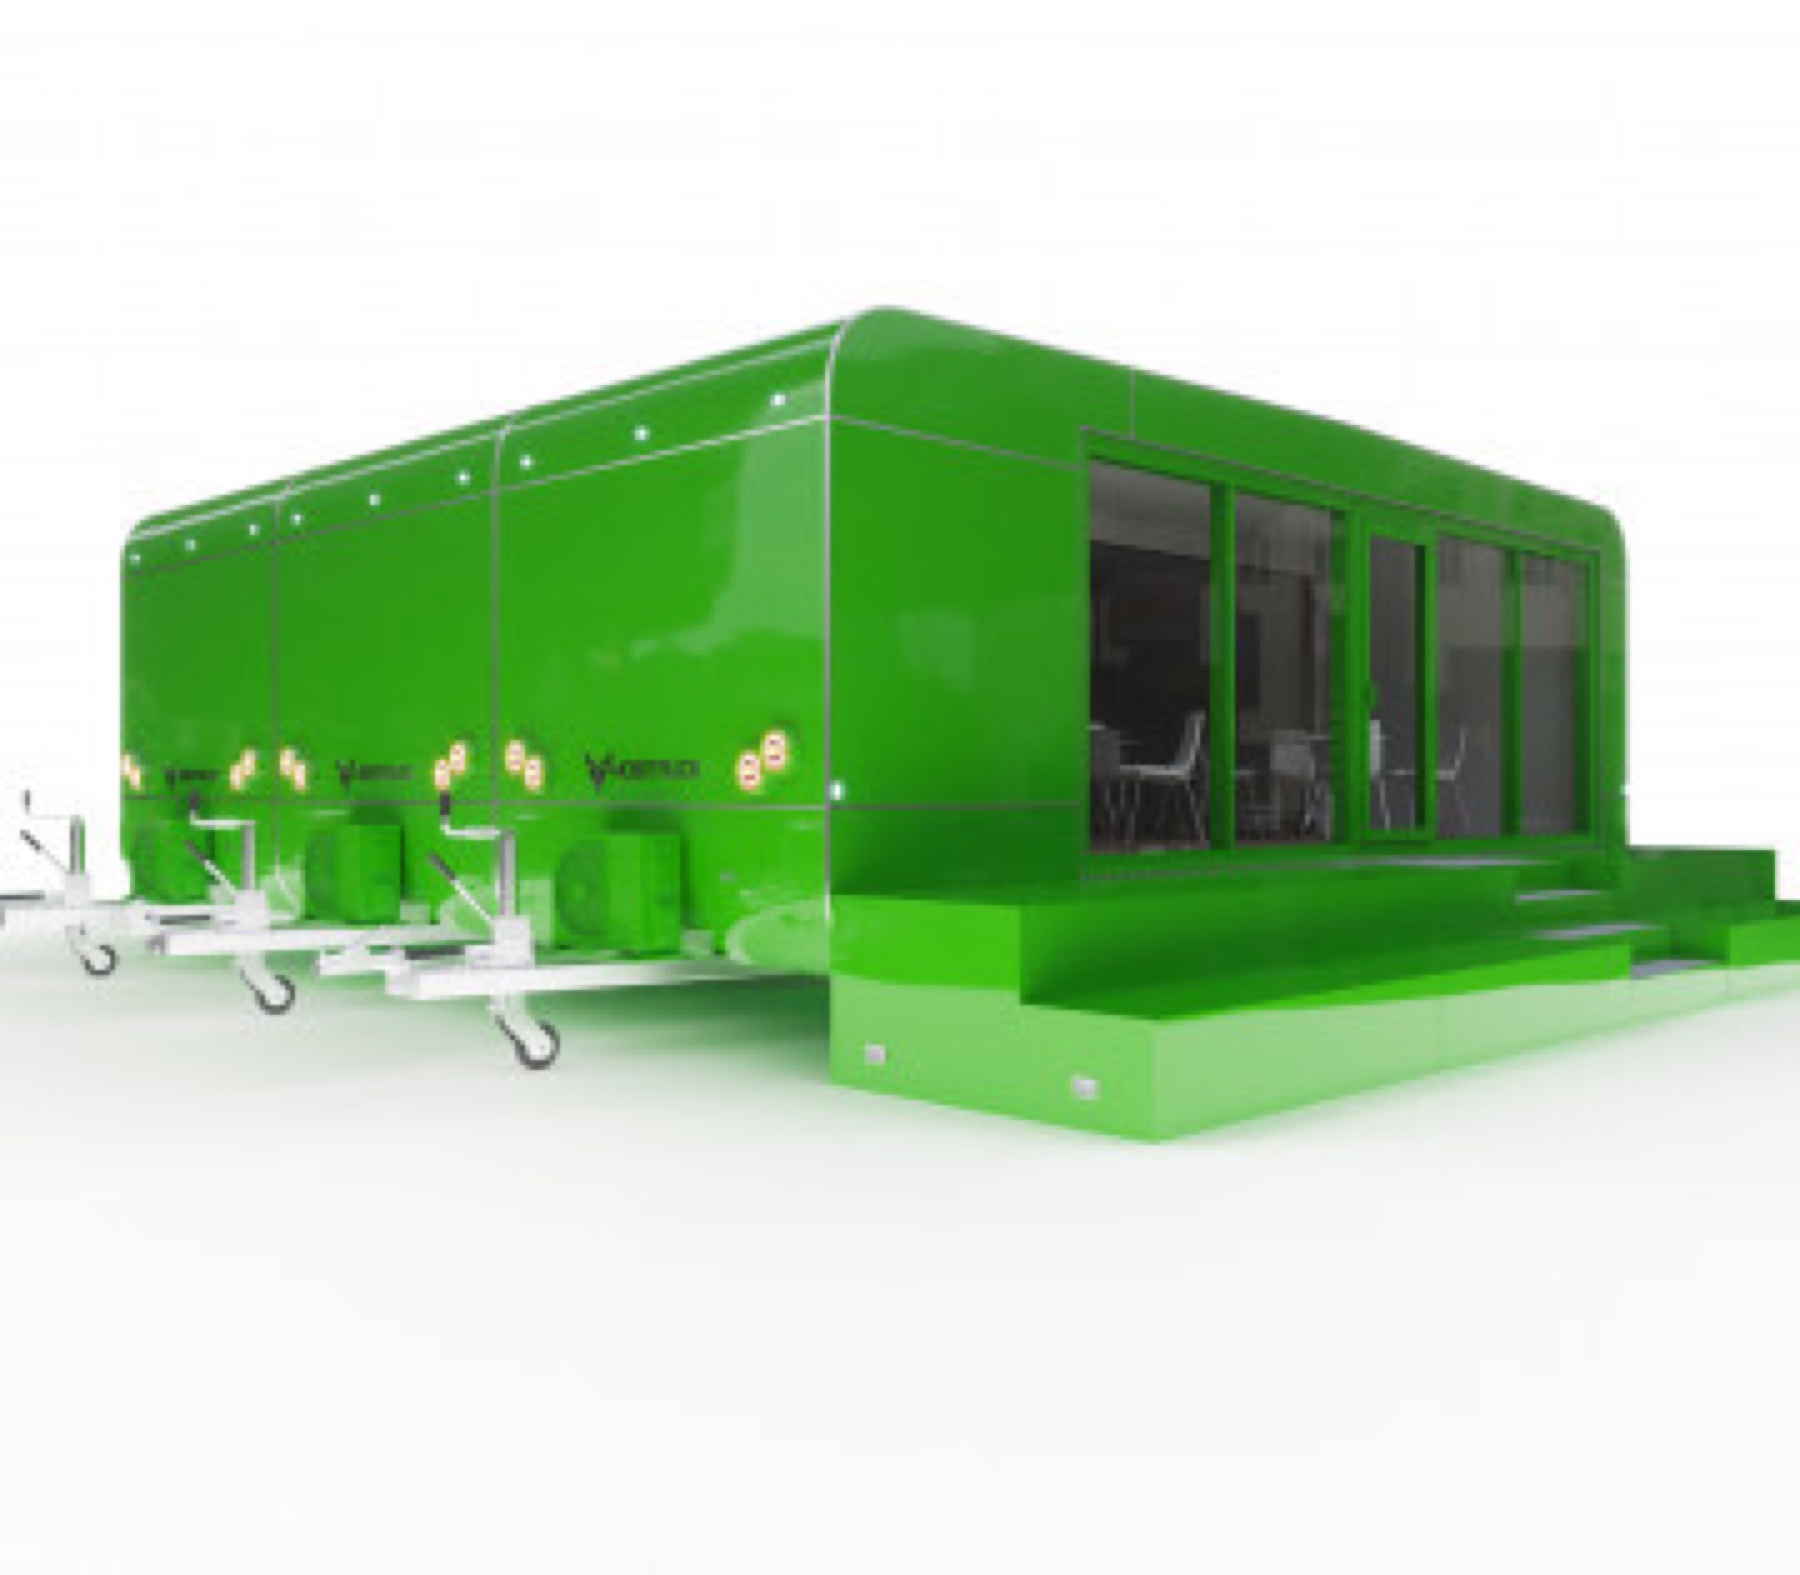 19
19MobiCube 8×3 Modular is the largest archived connected-module direction, intended for destination-scale programs rather than frequent single-unit relocation. Archived reference: MT-8x3 modular; 39 × 8 × 11 ft.
Open page ↗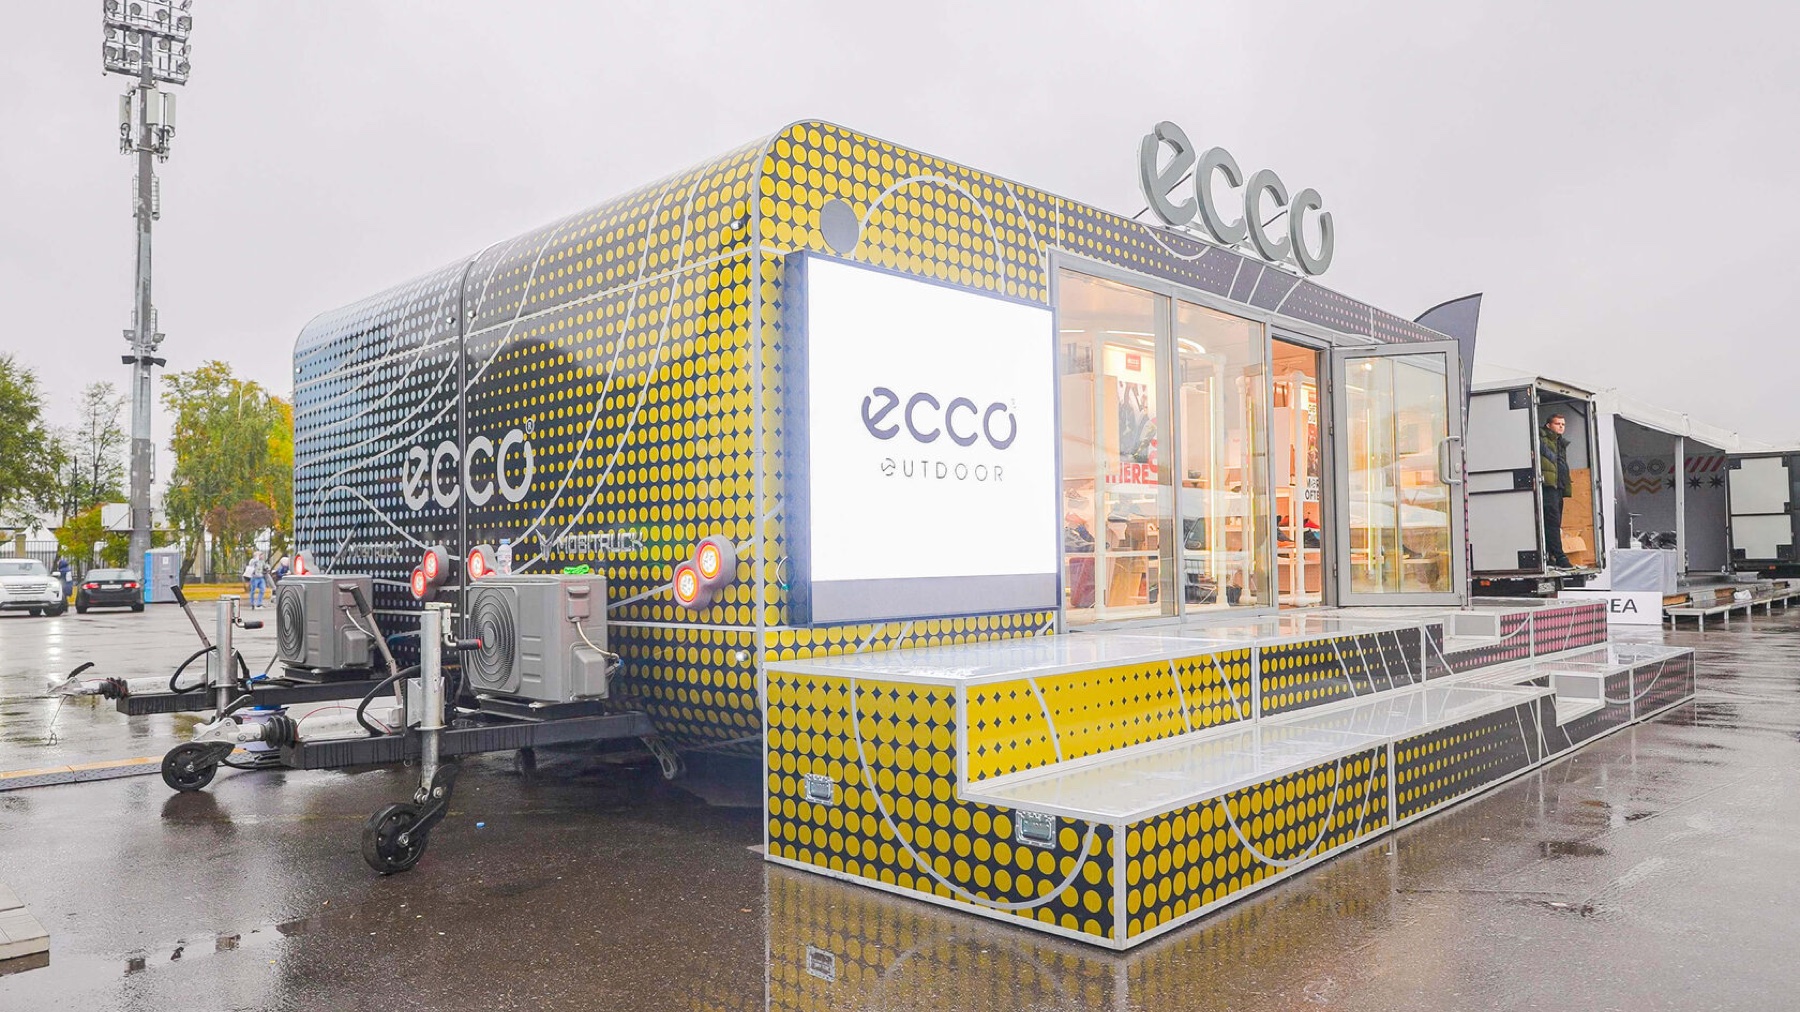 20
20MobiCube 8×2 Modular connects two large straight-wall volumes to create a broader commercial floor plan without committing to the three-module scale. Archived reference: MT-8x2 modular; 26 × 16 × 11 ft.
Open page ↗Why this model
The model name is only the starting point. Compare its operating role, interior strategy and selection boundary before equipment, openings and build level are approved.
The brief begins with mobicube model range. We map the operating requirement before openings, access points and utilities are frozen.
Usable interior volume is coordinated with equipment loads, service access and the intended customer journey—not treated as an afterthought.
We define modular variants against the selected build level, local review path and realistic transport constraints.
Repeatable deployment keeps the exterior identity and the commercial interior working as one system from concept through handoff.
Model planning sequence
Share the concept, menu or service, operating city, team size, equipment list and target opening date.
Match the operating footprint to MobiAir, MobiEdge, MobiCube or a technical model reference.
Choose shell, builder-ready, turnkey or a repeatable fleet program before engineering begins.
Coordinate drawings, manufacturing, inspection milestones, Deerfield Beach integration and delivery scope.
Selection and source data
Business-to-Go on MobiCube
The square family is organized around practical wall area, interior zoning and repeatable equipment interfaces.
 01
01Configure work, meeting, connectivity and privacy in one mobile space.
Open page ↗02Protect stock and customer access inside a self-service shell.
Open page ↗
Plan guest circulation, fixtures, utilities and service access.
Open page ↗MobiCube case links
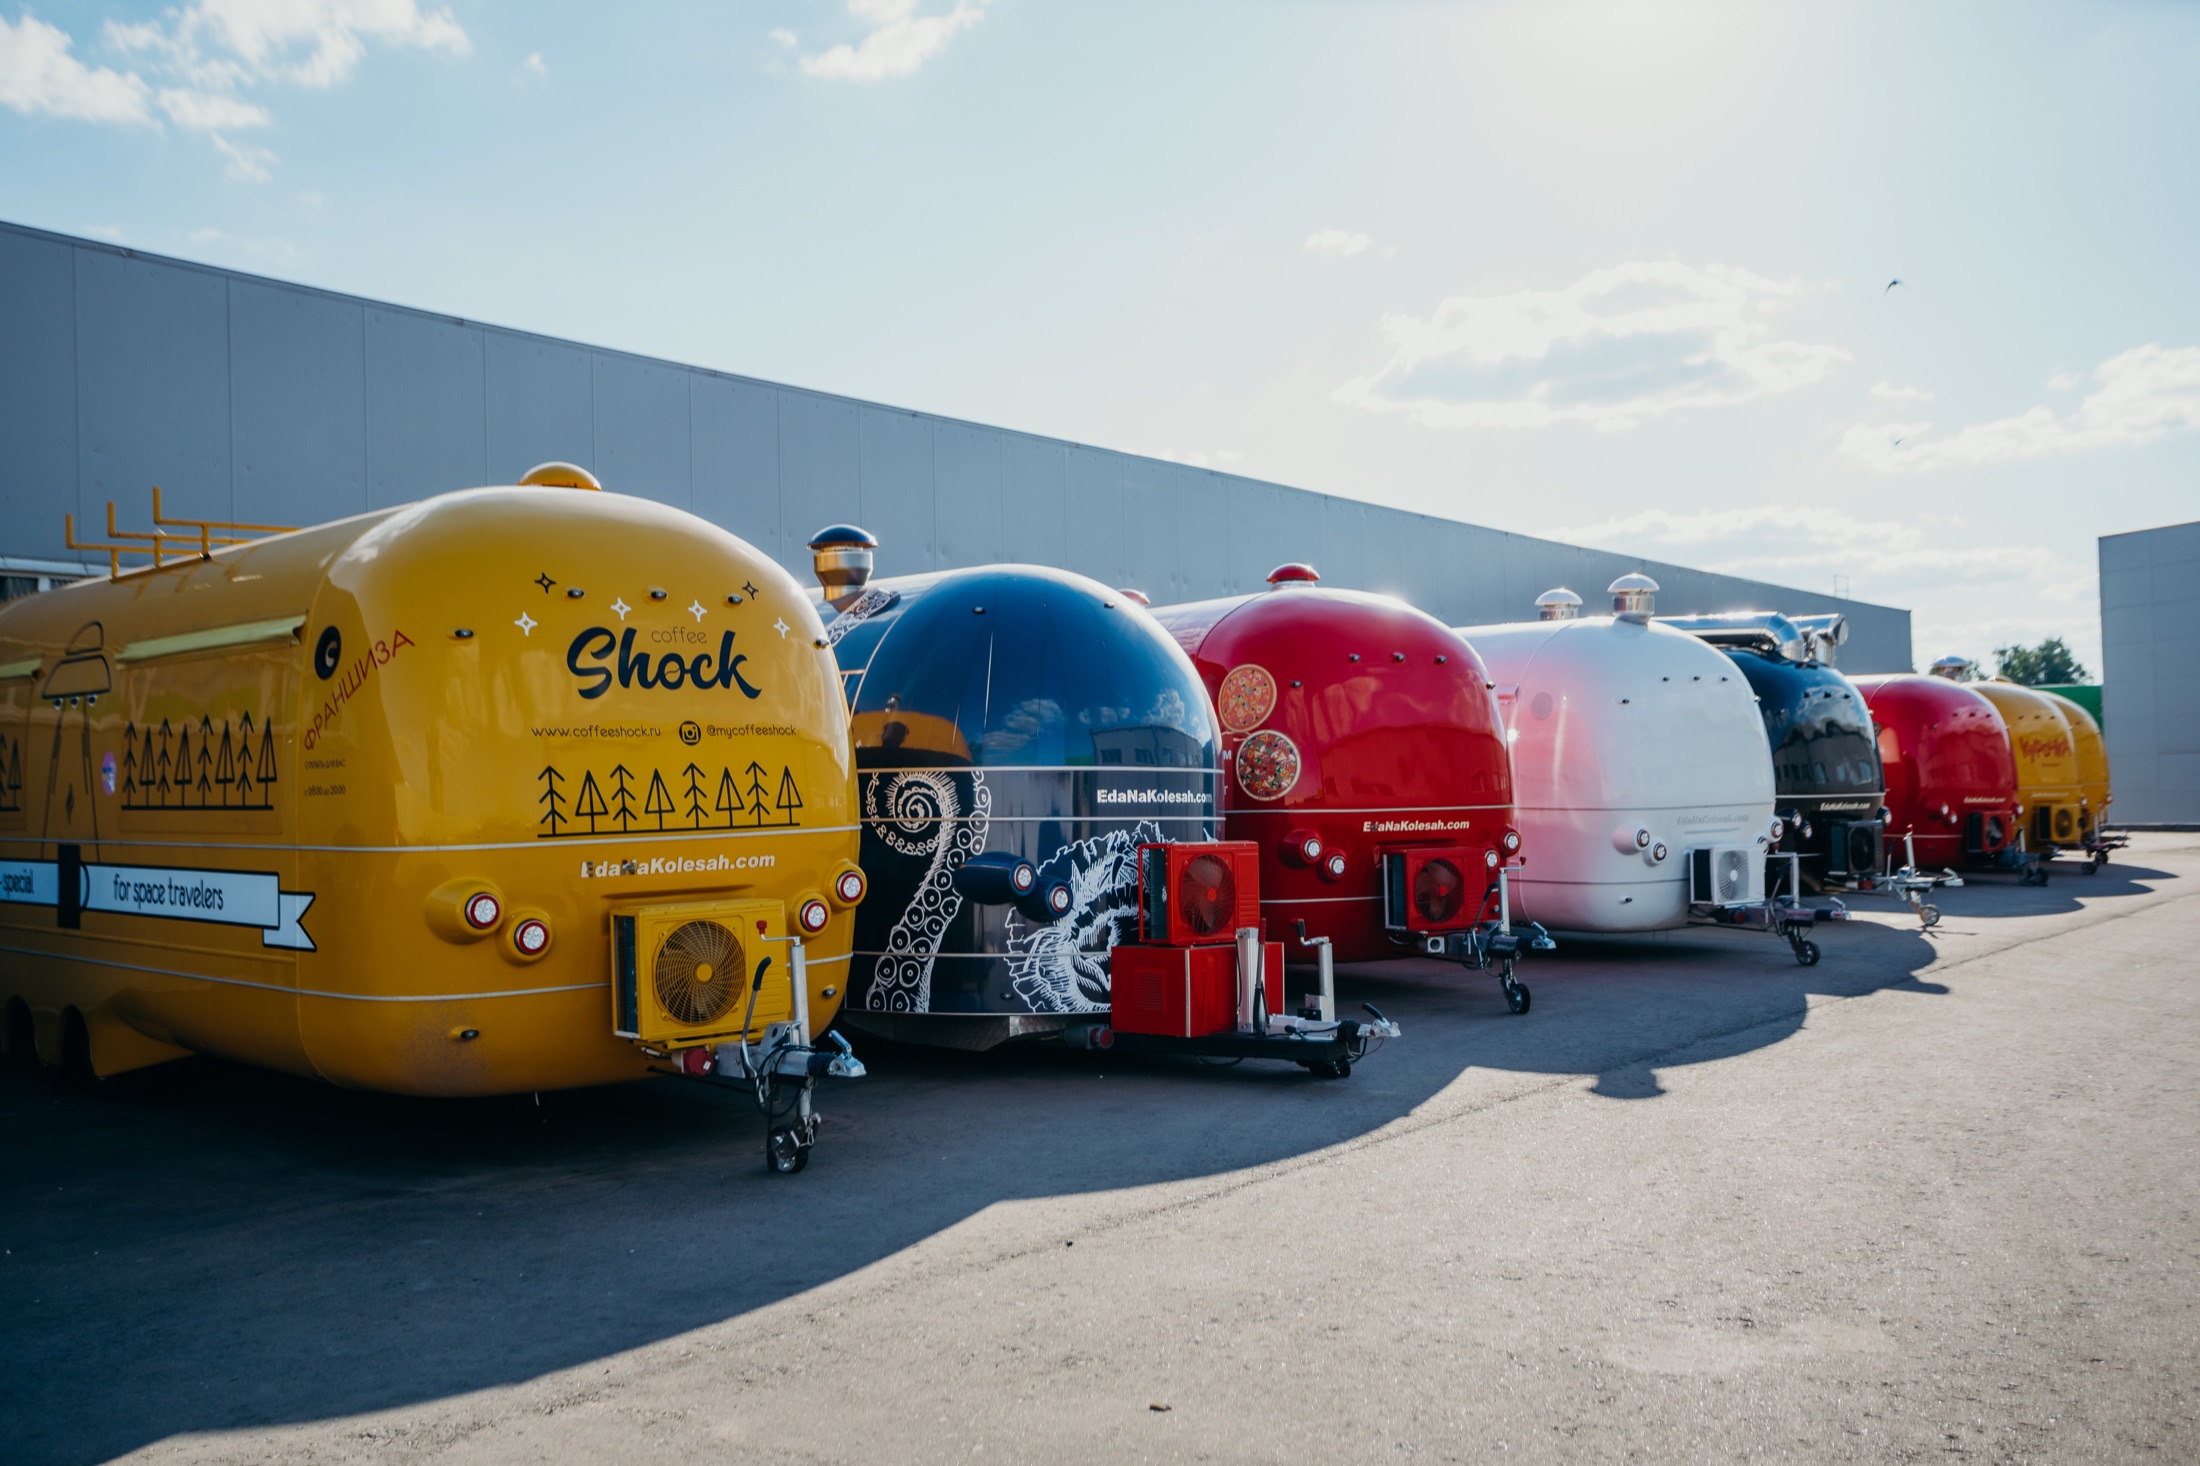
Cases and official video demonstrate how square and connected modules can support branded retail, office and service programs.
01Connected branded modules configured as a larger customer experience.
Open page ↗02A specialist equipment and operator-space integration reference.
Open page ↗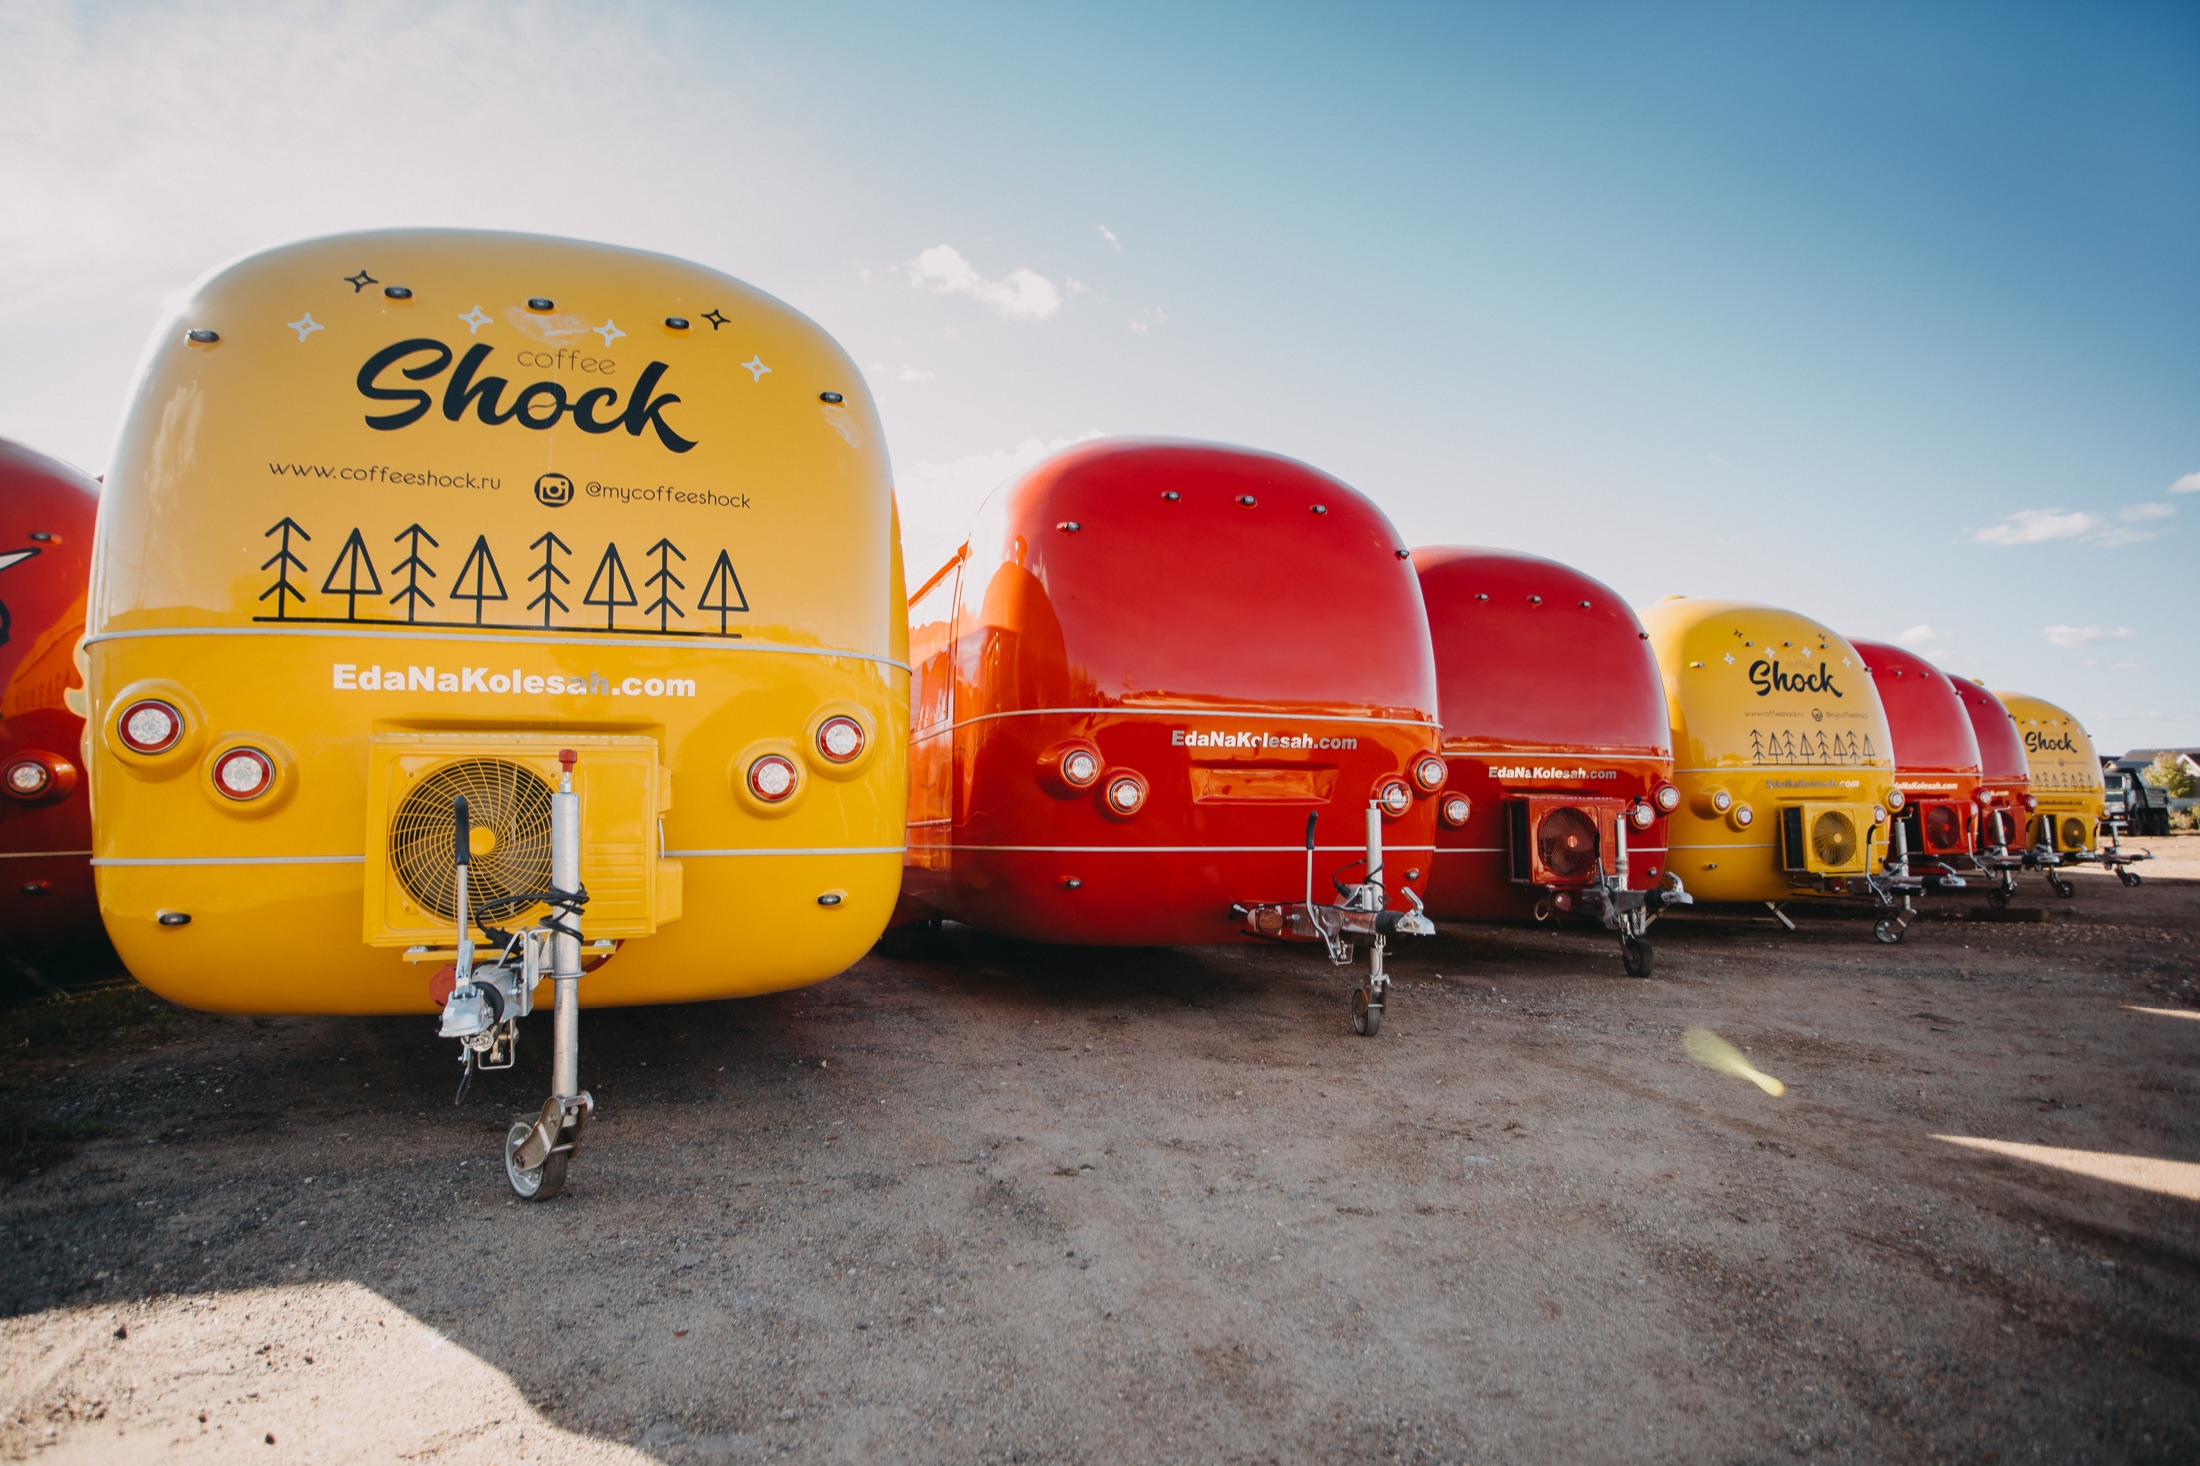 03
03A repeatable branded fleet direction with multiple unit sizes.
Open page ↗Official MOBITRUCK® footage
These clips come from the official MOBITRUCK USA YouTube, Instagram and TikTok channels. Each video is matched to this platform or business format and remains hosted on the original channel.
A short introduction to the square platform and its usable commercial envelope.
Open original ↗See how the square-body platform supports flexible commercial planning.
Open original ↗A vending application developed on the MobiCube commercial platform.
Open original ↗A mobile retail case using connected square modules for a larger branded experience.
Open original ↗Three square modules connect into a larger temporary headquarters for field and project teams.
Open original ↗A complete mobile-office configuration with work, meeting and support functions.
Open original ↗Two connected commercial units demonstrate a larger office program on wheels.
Open original ↗Keep exploring
 Build path
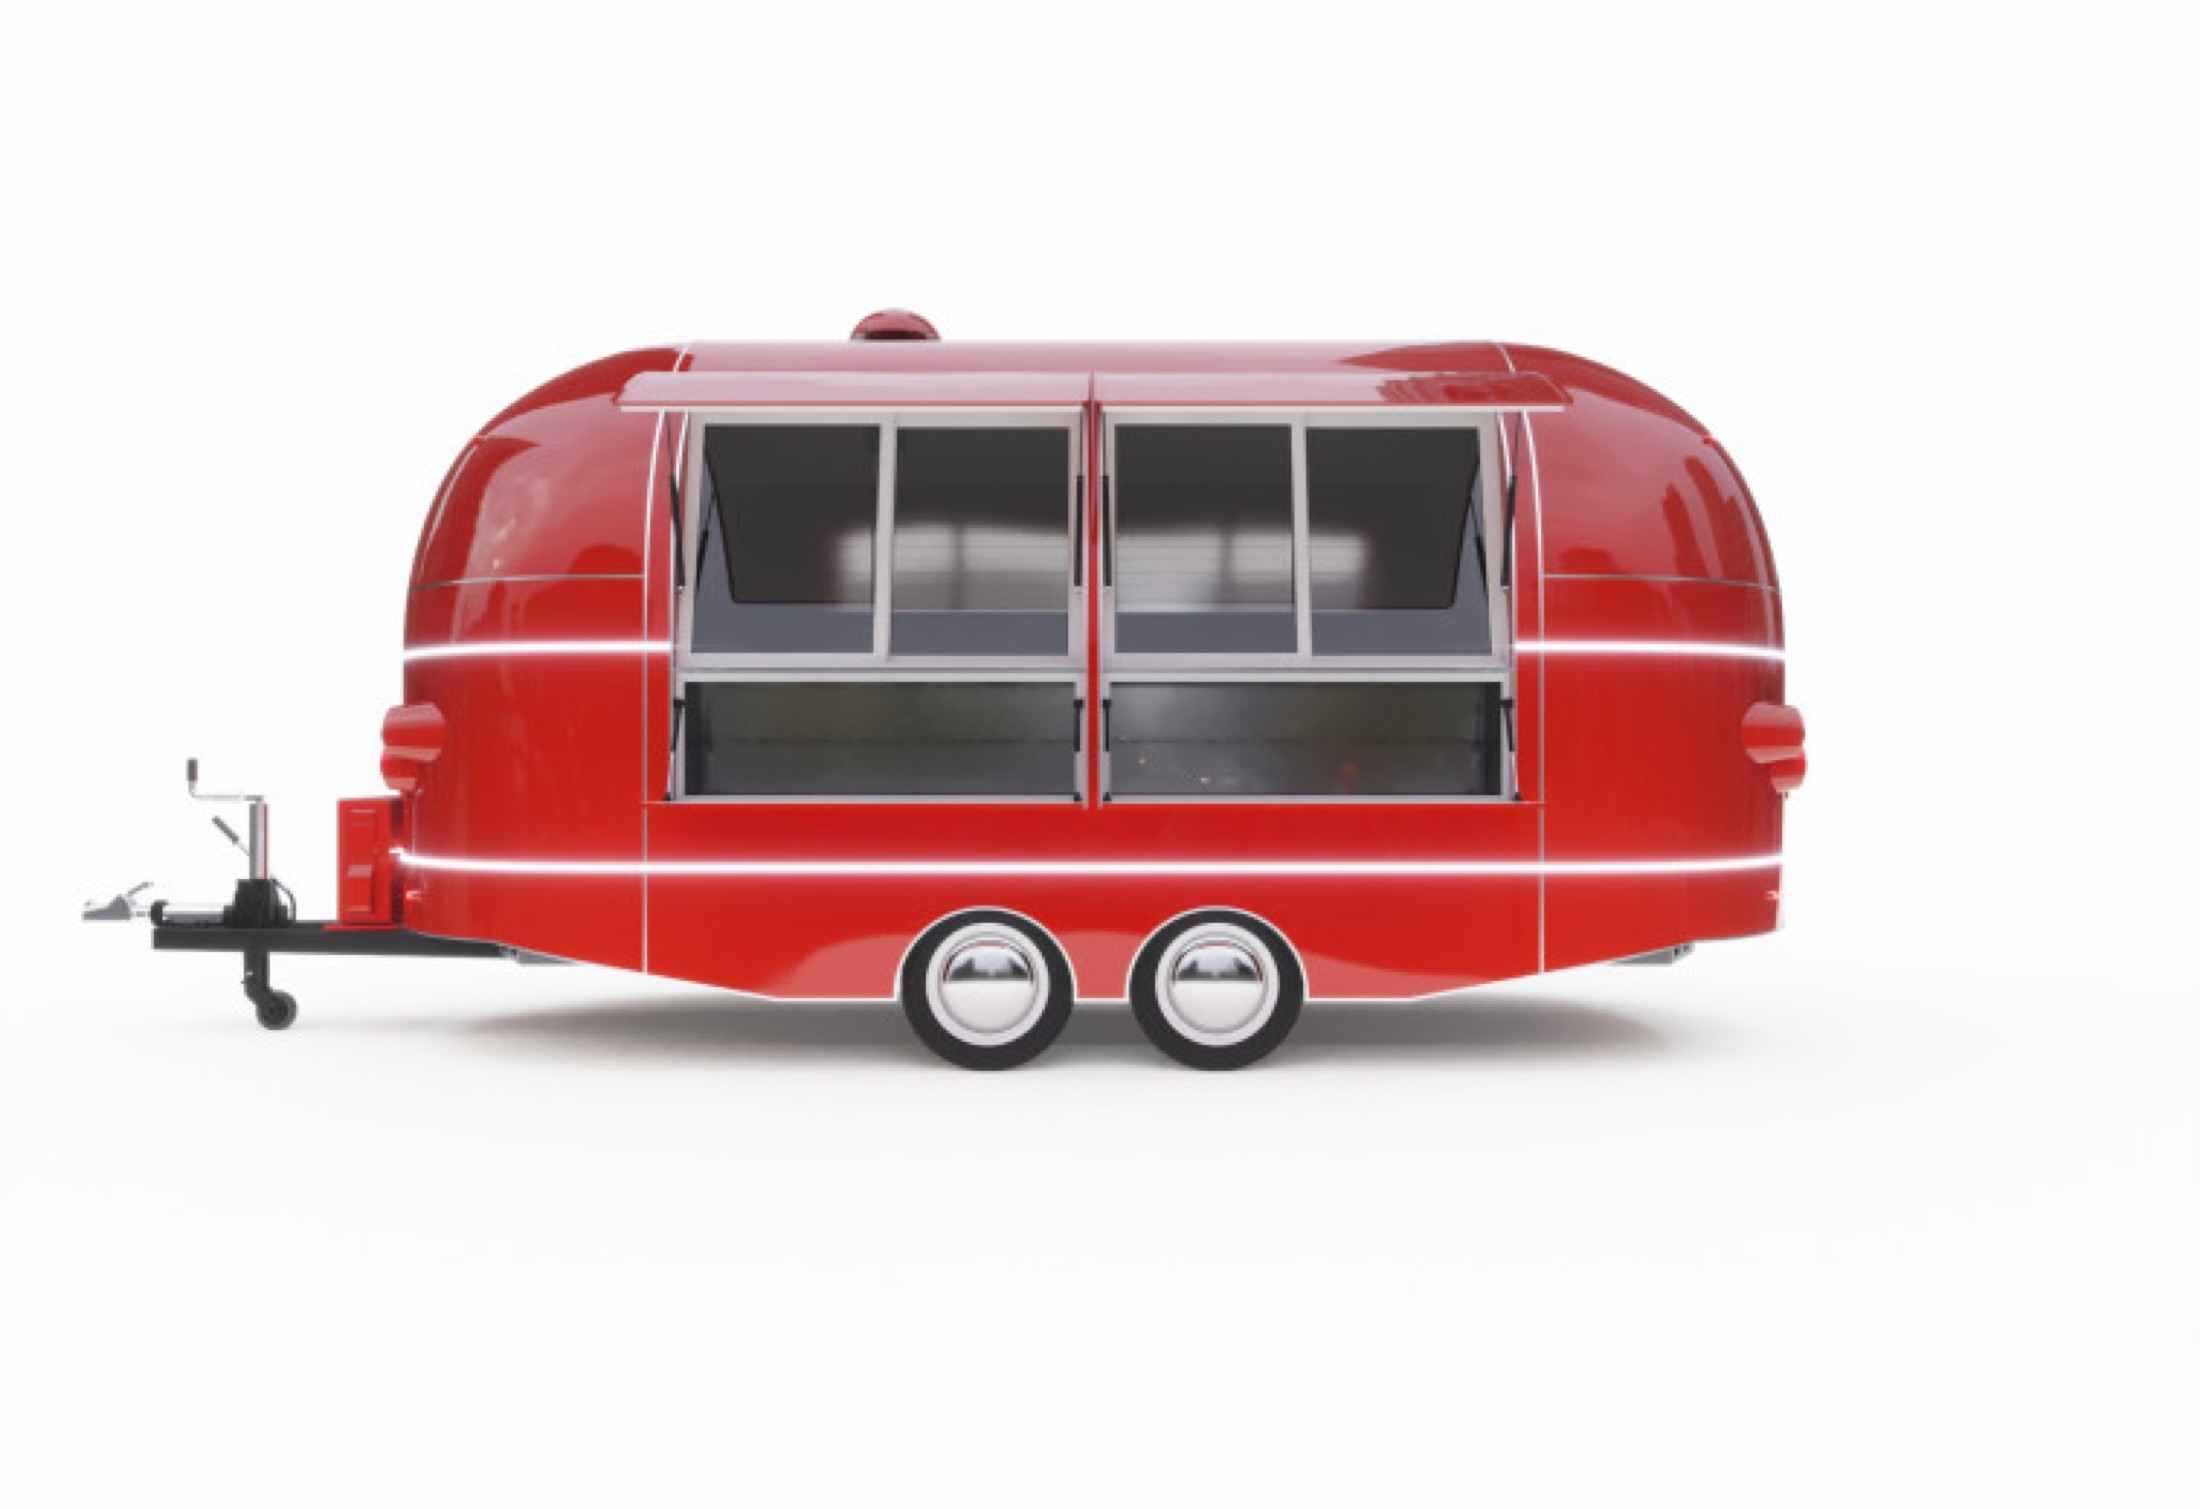
Start with an engineered MOBITRUCK shell and finish it with your approved builder.
Open page ↗Product systemCompare platform families, footprints and legacy model references.
Open page ↗
Review real MOBITRUCK units before choosing the direction for your build.
Open page ↗Compare before you configure
No. It is a planning and marketing guide. The signed proposal, approved drawings and equipment schedule control the final configuration.
Yes. Shell-first is a primary path, with builder-ready, turnkey and fleet scopes available when the project needs more integration.
The local authority having jurisdiction makes the final determination. MOBITRUCK coordinates available documentation while the buyer and qualified local professionals confirm site-specific requirements.
Build the right scope