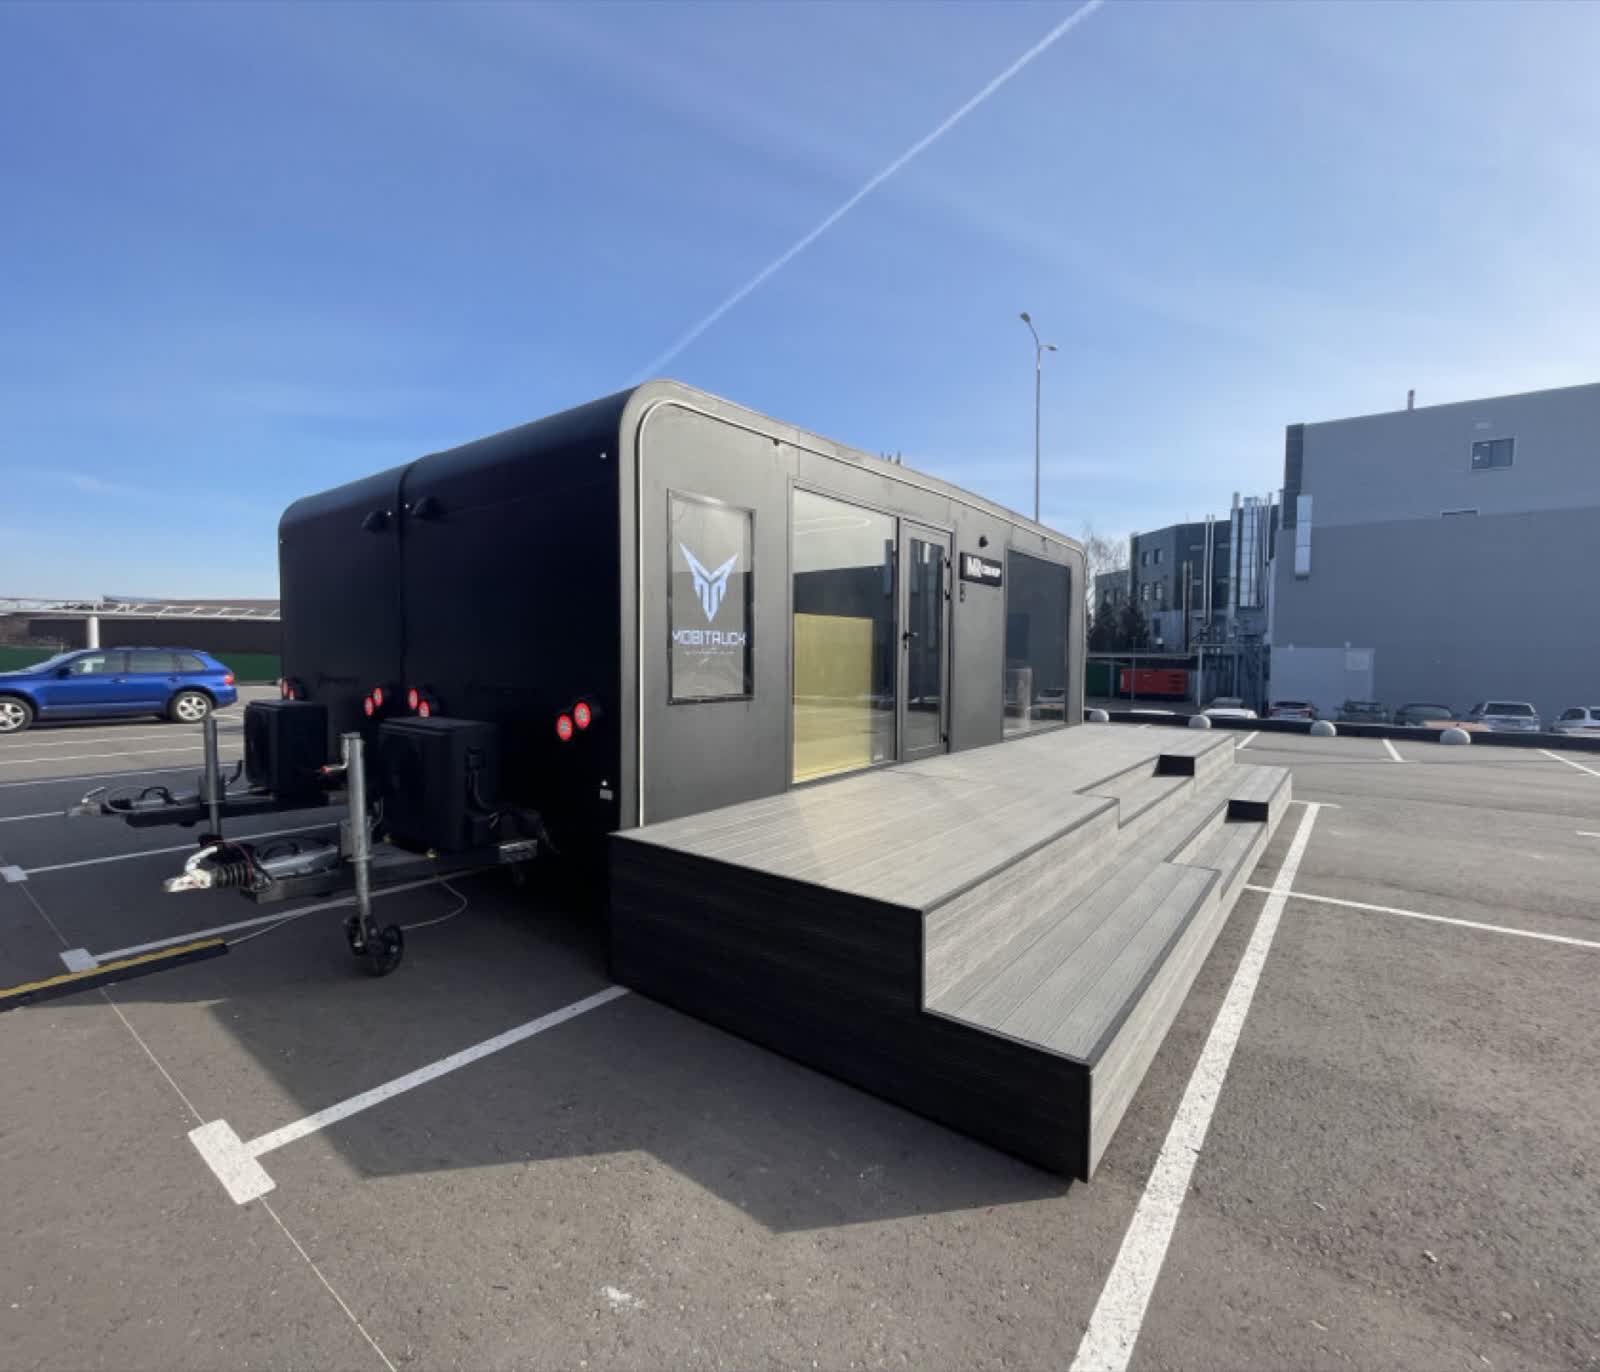
Site setup field note · Source review November 10, 2026
Give the setup team a marked placement plan before the mobile office arrives. Keep the office closed to its intended users until the responsible parties have checked the installed condition and resolved the items that prevent use. Record delivery condition, setup completion and authorization for occupied use separately so each decision has an owner.
A photograph can show where an office stands. It cannot tell the next crew which drawing controls the supports, who accepts the service connections or whether the entrance is ready for the people expected to use it. Those answers belong in the handoff file.
The site setup and acceptance record is a downloadable blank worksheet for that file. It is an editorial planning tool, not a completed inspection report. Enter the actual unit identifier, site and drawing revision before assigning its open items.
01Before dispatch: settle the placement boundary
Mark the unit position and orientation on the site plan, including the entrance side and the space needed for the proposed access arrangement. Send the transport coordinator the approach route and any site restrictions. Ask that coordinator to confirm the proposed arrival and positioning method against the actual unit and site; a clear parking space alone does not settle access for the delivery vehicle.
Identify who supplies the site information. The site owner should provide the conditions and restrictions they control. The responsible designer and setup contractor must resolve the support arrangement and other technical questions within their scopes. If a required answer is missing, keep the affected dispatch or setup decision open. Don't let an empty box become an assumed approval.
For connected offices, assign the work between arrival of each module and the finished combined workplace. Name the party responsible for the connection details and the record they will use to accept that work. The single-unit versus connected-office comparison addresses the earlier choice of deployment pattern; this record follows the selected configuration onto a particular site.
02At arrival: preserve the condition before work changes it
Record the unit identifier and the receiving person's name. Photograph the visible condition before setup begins, with separate views of any damage or discrepancy. Attach the delivery document and identify the person responsible for resolving an exception. A signed receipt should state the scope of what was received or observed.
In the worksheet, keep a delivery exception open until its owner supplies a disposition. A delivery receipt, a completed setup task and permission to start using the office answer different questions. When they share one vague signoff, an unresolved item can disappear between teams.
The selected MOBITRUCK archive photograph shows two connected office modules on a paved site, with tow hitches and an entrance platform with steps. It supports a discussion of placement and access. It does not document the delivery operation, leveling method, support design, acceptance inspection or authorization for use. Its capture date and location are unverified.
03After positioning: walk the route people will use
Review the installed condition against the current project documents with the responsible setup parties. Record which support or connection drawing was used and who checked the completed work. This article supplies no leveling procedure, support spacing, anchoring design or electrical connection instruction; those depend on the actual unit, site and qualified parties.
Then follow the intended route from the site arrival point to the entrance. Include the approach to the platform and the transition into the office. A photograph showing steps does not establish an accessible route. The U.S. Access Board's accessible-route guide explains the connection between site arrival points and accessible entrances where required. Have the responsible designer determine the applicable requirements for the actual use and site.
Workplace access also needs a named review owner. OSHA 29 CFR 1910.22 addresses walking-working surface condition, safe access and egress, inspection and correction of hazards. Record the result of the applicable review rather than treating the presence of a platform as acceptance.
Trace the exit route through to its discharge. Under 29 CFR 1910.37, workplace exit routes must remain free and unobstructed. Have the responsible parties assess the finished arrangement before intended use. The worksheet does not determine exit counts or replace local approvals.
04Close an item with a record its owner can accept
Each worksheet row has a responsible party, an evidence reference and a status. The release-effect field says what must wait if that item remains unresolved. Add project-specific rows; the blank file is a starting point, not an exhaustive inspection checklist.
For example, if the entrance arrangement awaits design review, name the review owner and keep the access item open. Link the eventual drawing or review record to that row. This is an illustrative workflow, not a finding about the photographed office.
Use the same approach for service readiness. Name who checks each connection and supplies its applicable test or acceptance record. Keep account activation and equipment responsibility in the project scope; those questions need more detail than a setup-complete checkbox can hold.
The site owner or designated project lead should identify who can authorize the intended use, what evidence that person needs and which authority decisions apply. An internal acceptance signature cannot replace a required permit or inspection. Preserve the final record with its date, drawing revision and unresolved-item disposition so a later crew can see what was accepted.
05Bring the site record into the project scope
MOBITRUCK prepares shell components in Estonia. In the current owner-reported U.S. workflow, Concession Nation handles the contracted rolling-shell assembly stage, with final application work by Concession Nation or another qualified U.S. builder under a written scope. Exact VIN, manufacturer and certification responsibilities follow the actual unit records and applicable requirements. See the manufacturing and completion path.
Ask for a site setup scope that names the transport coordinator, setup contractor and responsible design parties, with their handoff documents. For the office's internal activity requirements, use the room program and privacy conflict map. That planning work informs the layout; this record tracks its placement and acceptance at the intended site.
Send your intended site plan and setup record for project review. Mark the proposed office position, identify the actual unit or configuration and leave unresolved items visible with their owners.
06Sources checked November 10, 2026
- OSHA 29 CFR 1910.22, walking-working surfaces and access responsibilities.
- OSHA 29 CFR 1910.37, exit-route maintenance and readiness boundaries.
- U.S. Access Board: accessible routes, site arrival points and accessible entrances. Applicability and the project design require responsible-party review.
- MOBITRUCK company model-gallery photograph, mobi-cube-8x2-office/03.jpg, selected by the owner for this article. The worksheet is an original blank editorial tool, not an observed customer acceptance record.
- MOBITRUCK manufacturing and mobile offices, company scope and application context. Current contracts, unit records and project documents control the work.
 Room planning
 Deployment comparison