Room-program decision memo · Source review November 9, 2026
A private conversation needs a room that other people do not have to cross. Before placing a partition in a mobile office, map the activities that overlap, the information each activity exposes and the route everyone takes through the unit. Add an enclosed zone when those conflicts cannot be resolved through scheduling or a different circulation route.
The room program is your written account of what each space must support. It should explain why a boundary is needed and what must still work when that boundary closes. A room count alone leaves the designer guessing about visitors, calls and interruptions.
This memo includes a downloadable room and privacy conflict map. It is a blank editorial worksheet with one labeled teaching example, not a measured MOBITRUCK customer case or a released design. Use your own workday to replace the example.
01Read the boundary in the photograph
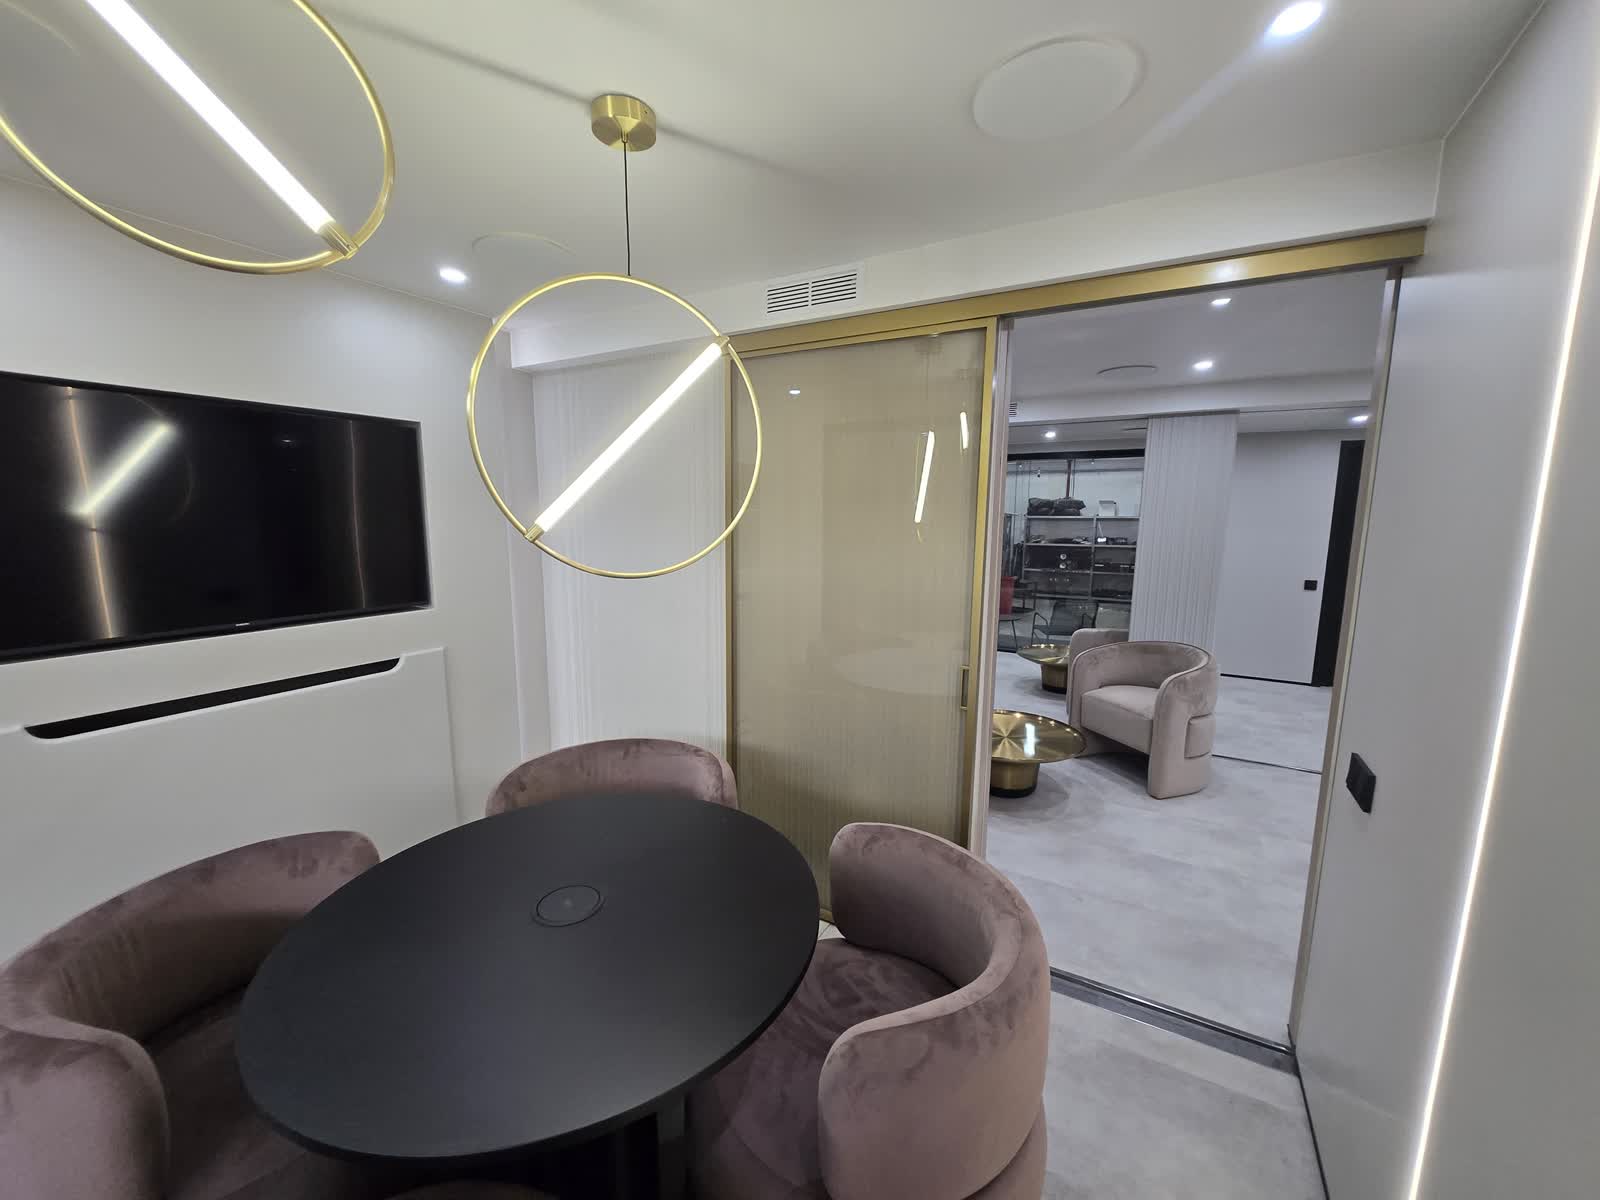
The owner-supplied photograph shows a meeting table, wall-mounted display and sliding partition opening toward an adjacent seating area. That view makes one planning question visible: what happens outside the meeting room while its occupants use the table and screen?
The photograph documents the visible arrangement. It does not establish speech privacy, a sound rating, ventilation performance, occupancy approval or readiness for use. Workshop activity is visible through the far window. No U.S. project location or capture date is asserted.
A visual screen can limit a sightline without meeting a confidential-conversation requirement. If speech privacy matters, ask the responsible designer to define the expected condition and the evidence needed to accept it. A photograph of a closed door cannot provide that evidence.
02Work through one overlapping time block
Consider an illustrative sales-office scenario: a visitor discusses documents in a meeting room while another employee takes calls in the adjacent zone. A third person arrives at the entrance. These are teaching assumptions, not observations about the photographed unit.
Start with the visitor's route. If the arriving person must walk through the document discussion to reach a waiting seat, the circulation arrangement conflicts with the meeting. Moving the waiting seat or changing the arrival procedure may solve it. Another partition will not help if the route still passes through the same room.
Then check what crosses the boundary. A display facing the doorway creates a sightline issue. Voices passing into the waiting area create a separate speech-privacy question. Write those as separate requirements so that a screen, door or scheduling rule is evaluated against the right problem.
| Overlapping activity | Conflict to record | First decision to test | Evidence owner |
|---|---|---|---|
| Document meeting and visitor arrival | People passing through the meeting or viewing the display | Provide a waiting route outside the discussion zone | Buyer operations lead and design owner |
| Private call and nearby desk work | Speech reaching an unintended listener | Define the privacy requirement and review the proposed enclosure | Buyer and responsible designer |
| Meeting and access to shared equipment | Repeated trips through an occupied room | Relocate the shared item or revise the room assignment | Buyer operations lead |
| Closed partition and movement to an exit | The proposed boundary changes circulation | Review the complete occupied layout before release | Responsible designer and site authority as applicable |
The table identifies questions to resolve. It does not prescribe a compliant layout or certify an enclosure. Record an unresolved conflict as open, with its owner, rather than marking it solved because a door appears on the drawing.
03Turn the conflict into a room requirement
In the worksheet, enter the time block and both concurrent activities. Identify who needs access, what must remain out of sight or hearing, and whether an interruption is tolerable. Describe the proposed response, then name the person who can confirm it and the drawing, observation or test they will use.
Keep scheduling responses in the record. If a private appointment can reliably occur outside the visitor period, the buyer may accept a shared room. When appointments and walk-ins must run together, review physical separation and circulation before freezing the openings. The operations lead must confirm that the scheduling assumption will hold during the intended workday.
Give each proposed room a purpose and a closing condition. For example, the meeting room must support the agreed discussion while the neighboring zone remains usable. The designer then reviews the actual partition, access, services and applicable requirements. The worksheet leaves those design answers open until the responsible party supplies them.
A partition can also affect the path people use to leave. OSHA's workplace exit-route rules address design and construction in 29 CFR 1910.36, and 29 CFR 1910.37 requires exit routes to remain unobstructed. Have the responsible designer and applicable authority assess the actual layout and use. This memo does not determine the number of exits, accessibility provisions or local approval requirements for your project.
04Send a room program the builder can review
Send the completed map with a marked floor plan showing the entrance, waiting position, proposed boundaries, shared equipment and movement between rooms. Include the ordinary-day schedule and identify which privacy requirements are essential. Keep personal or customer information out of the example documents and screenshots you share.
For the broader purchasing decision, use the mobile office trailer buying guide. If the room conflicts lead you to consider connected modules, compare the deployment consequences in single-unit vs connected mobile office. This memo addresses the room program; it does not select the deployment pattern or replace a site setup plan.
MOBITRUCK prepares the shell system at its manufacturing operation in Estonia. In the current U.S. path, Concession Nation assembles the rolling shell, assigns the American VIN and performs the applicable vehicle-certification work for its stage. Concession Nation or another qualified U.S. builder completes the final application under a separate scope. See the manufacturing and completion path.
Vehicle-stage roles are governed by the actual records and applicable requirements, including 49 CFR Part 567 and, where applicable, Part 568. A room-program worksheet does not establish those roles or provide site approval.
Send your room program for project review with the completed conflict map and marked plan. The next useful answer is which unresolved activity needs a boundary, who owns its design and what evidence will close the decision.
05Sources checked November 9, 2026
- Owner-supplied MOBITRUCK office photograph, original file WhatsApp Image 2025-04-26 at 13.18.33.jpeg, received November 9, 2026. Source filename is not proof of capture date or location. The room/privacy worksheet is an original editorial tool with a labeled hypothetical example.
- OSHA 29 CFR 1910.36 and 1910.37, exit-route design and maintenance boundaries.
- eCFR 49 CFR Part 567 and Part 568, vehicle certification and applicable manufacturer-stage responsibilities.
- MOBITRUCK manufacturing and mobile offices, company scope and application context. Project drawings, contracts and the responsible professionals control the final configuration.
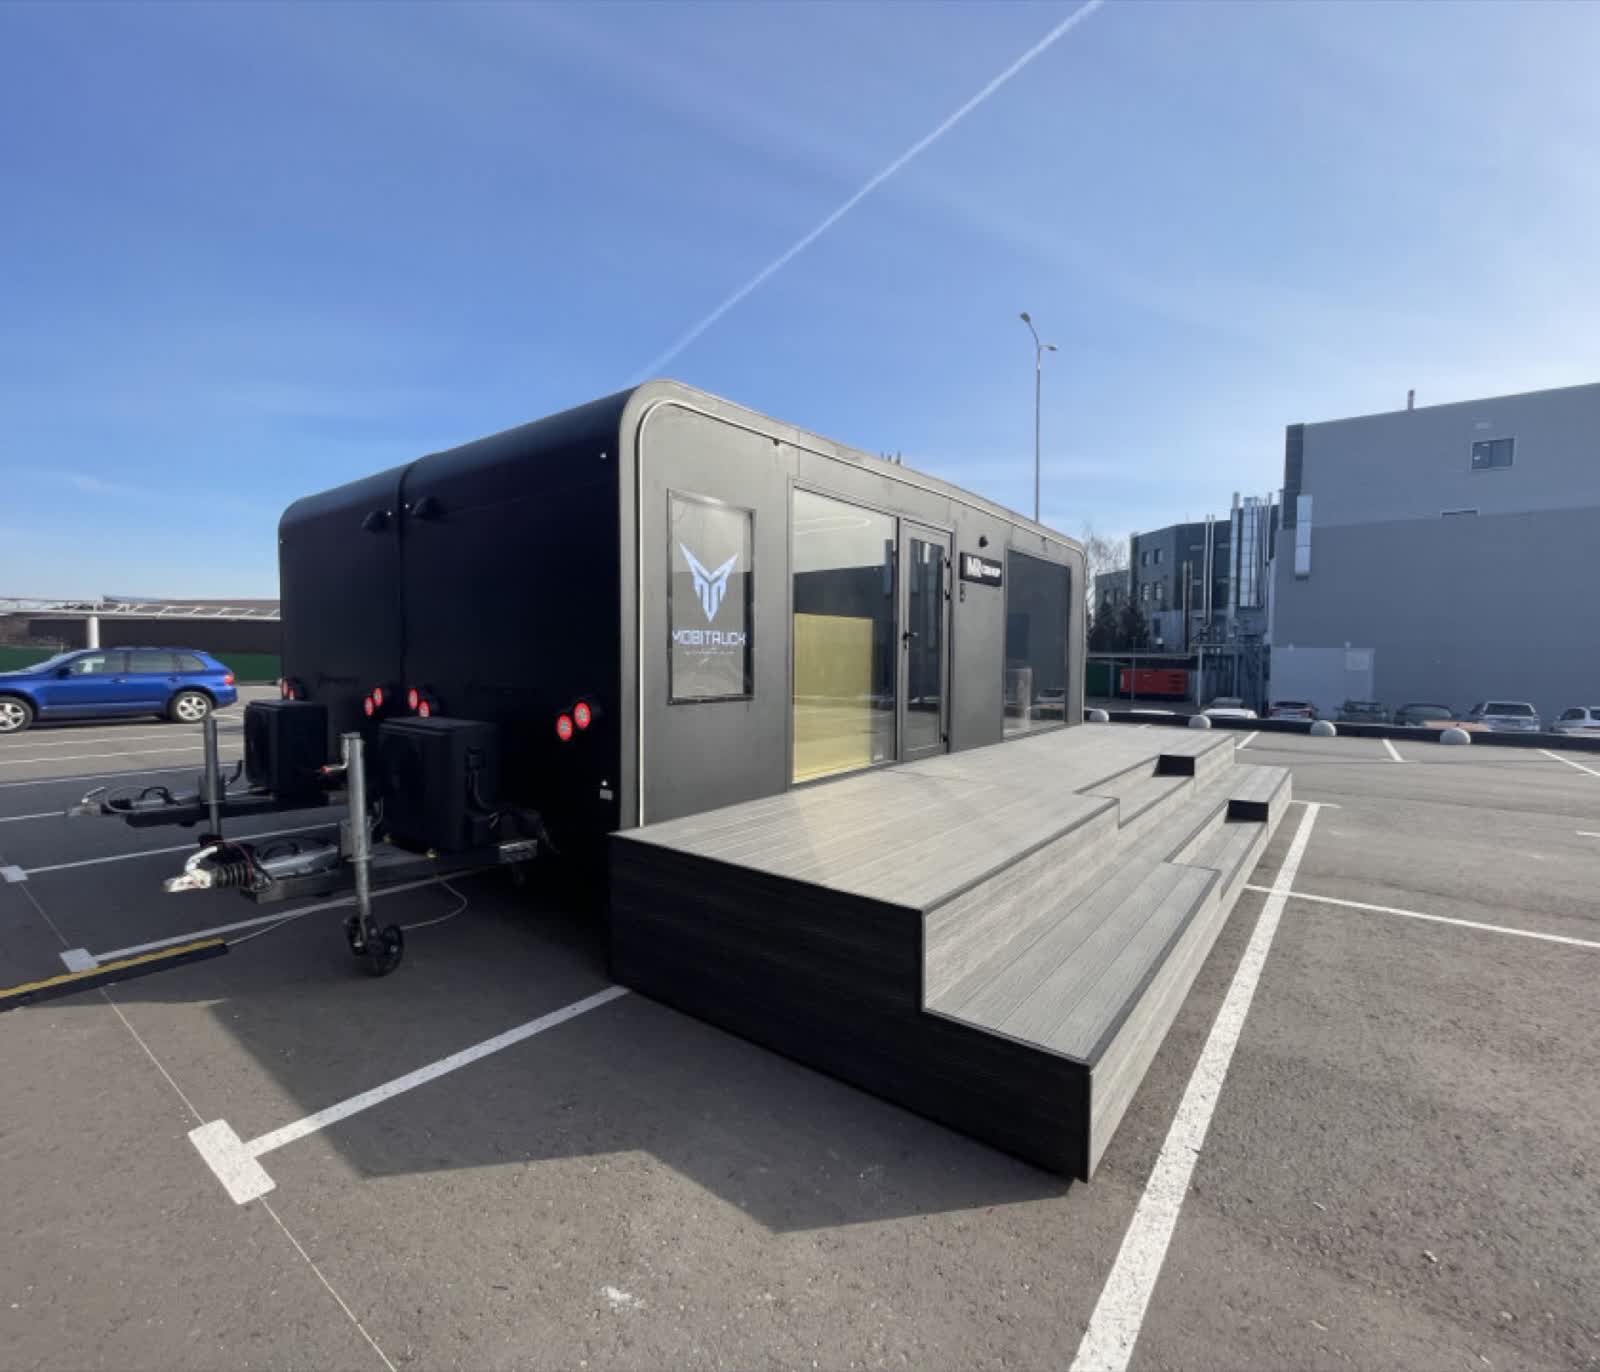 Site setup
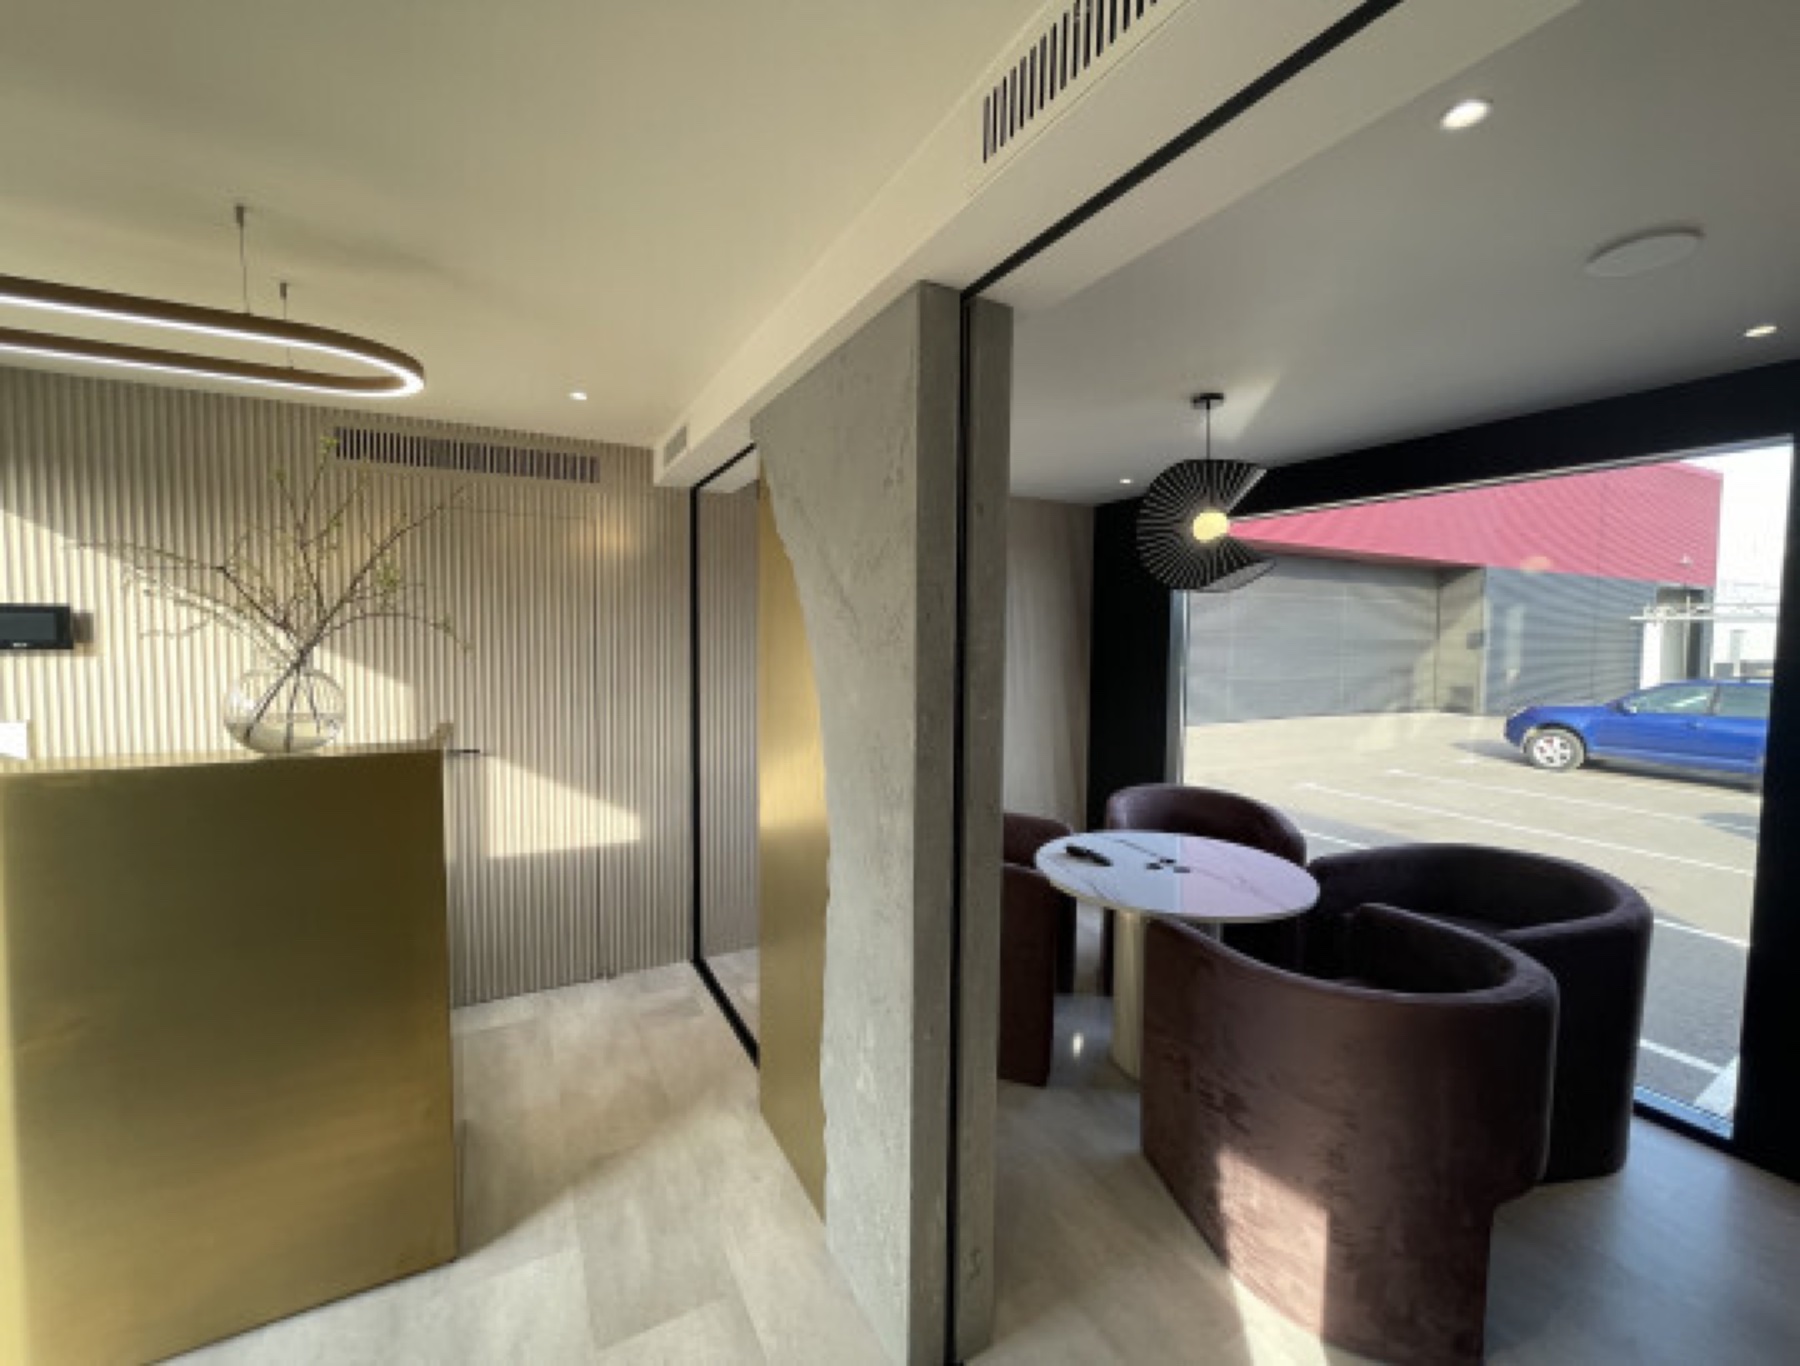 Deployment comparison
