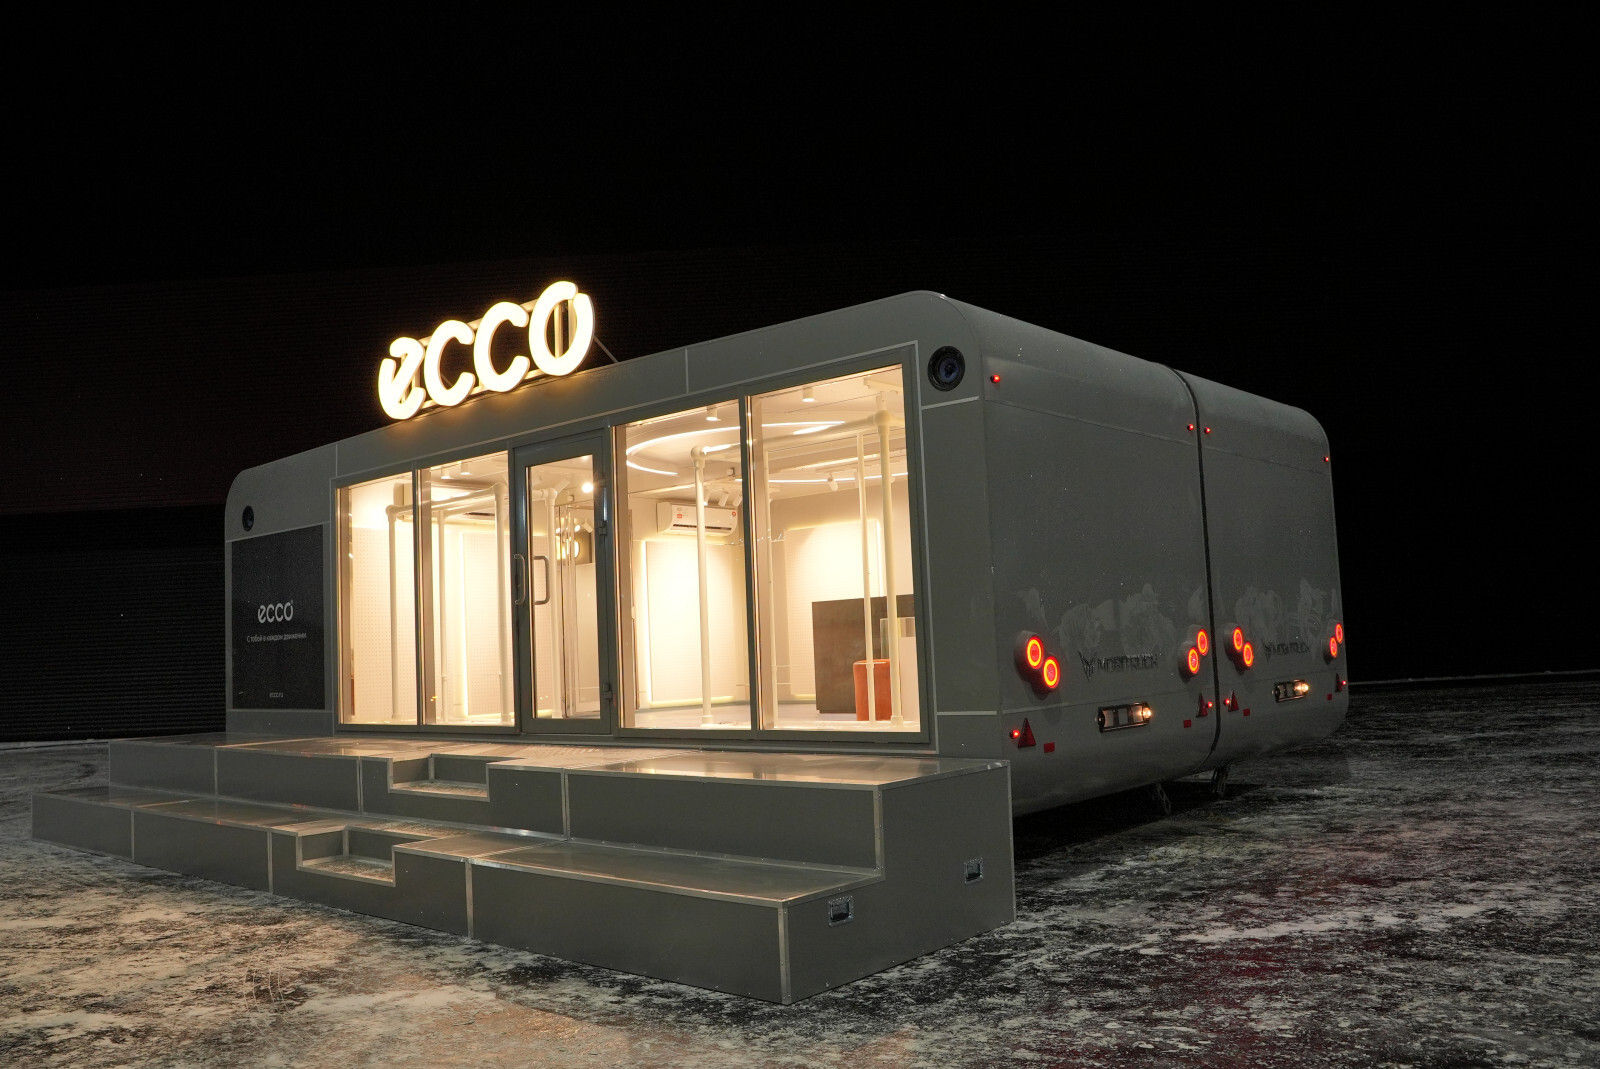
ECCO mobile retail project teardown · Source review October 25, 2026
The archived ECCO project shows a mobile retail store designed to read as a destination after dark. A glazed customer face, a central entry and interior display lighting make the merchandise visible before a visitor crosses the threshold. MOBITRUCK's project archive also identifies the build as connected straight-wall modules rather than a single generic trailer.
Those details are useful evidence for a new brief. They are not dimensions, capacity figures or a current model specification. This teardown separates what the project record establishes from the drawings, schedules and site decisions a new U.S. project still needs.
The source pages and current federal guidance were rechecked on October 25, 2026. The archived project record, signed proposal, current drawings, unit labels, builder scope and decisions from the applicable authorities control an actual build.
01Start with the evidence in the photograph
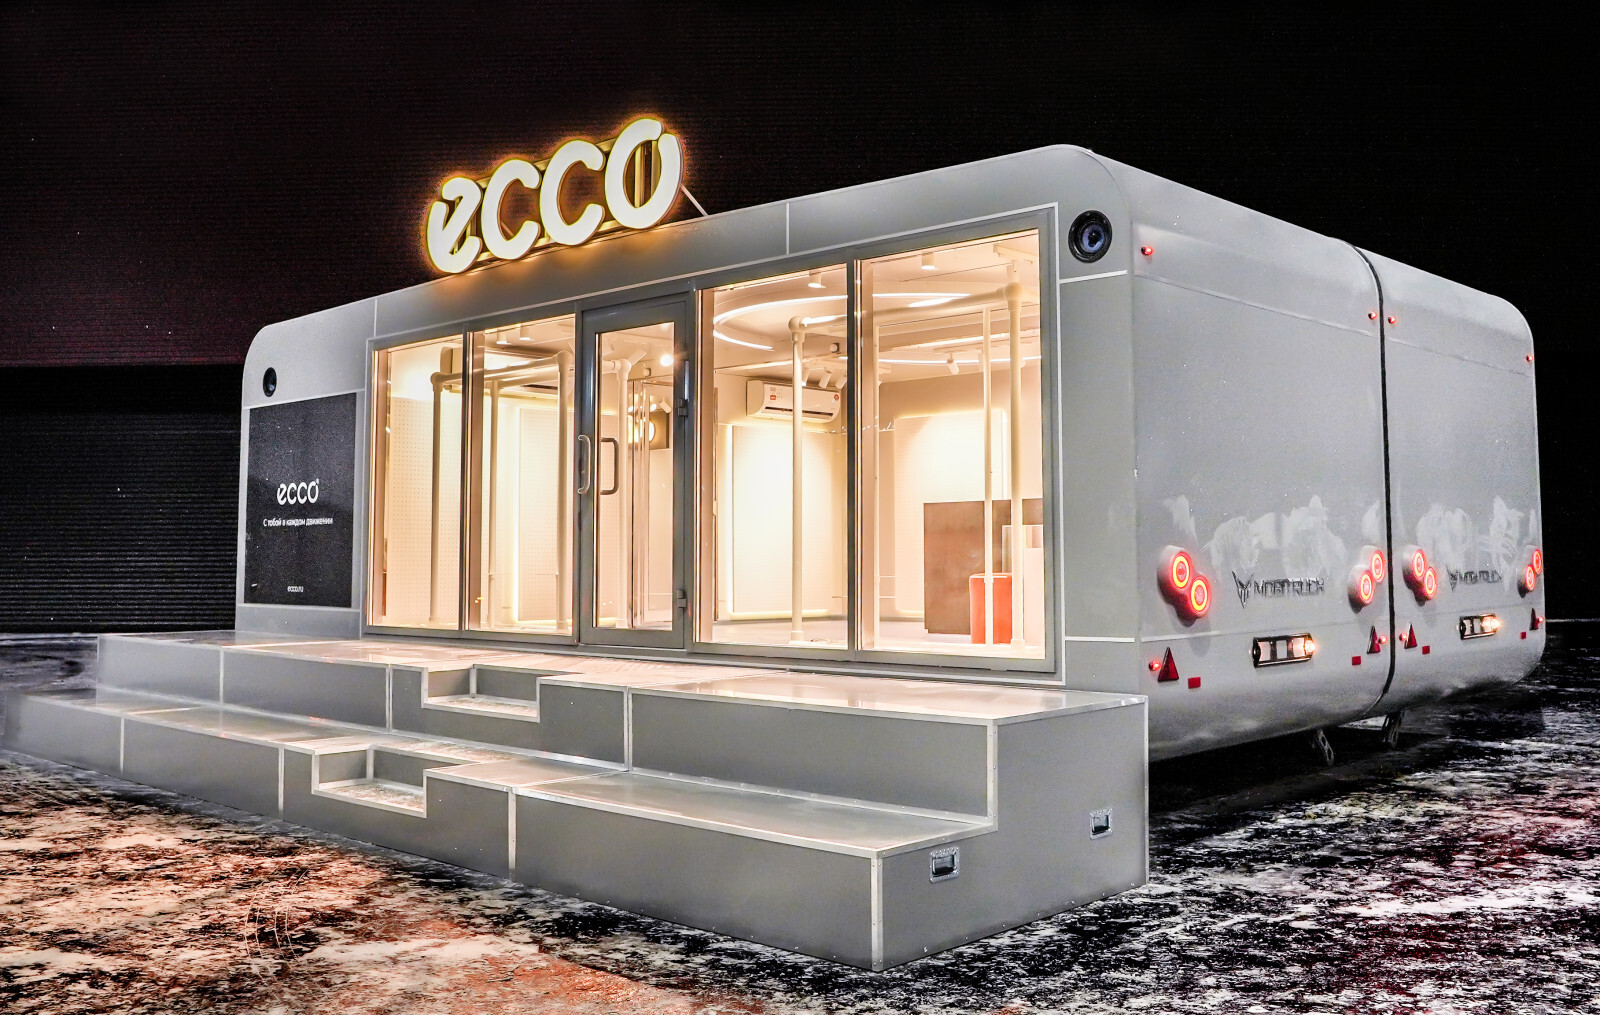
The hero photograph is the second image in the existing MOBITRUCK USA ECCO archive. It shows the customer-facing side and rear portions of connected gray modules at night. Large glazed panels, a glazed entry, illuminated interior surfaces, exterior steps, brand identification and rear vehicle lighting are visible.
The photograph does not establish the floor dimensions, completed weight, occupancy, structural connection, utility loads, transport configuration, accessibility route, installed product capacity or approval status. A buyer should turn each visible idea into a request for a current project record.
| Project evidence | What the archive supports | What a new project must document |
|---|---|---|
| Connected straight-wall modules | The MOBITRUCK archive describes connected modules used to create a larger retail and presentation space | Current module count, connection detail, leveling plan, weather seal, utility crossing, assembly sequence and responsible installer |
| Glazed customer face | The photograph shows broad product-facing glazing and a glazed entry | Current glazing specification, safety requirements, solar and thermal assumptions, protection in travel, cleaning access and replacement path |
| Night presentation | Interior and exterior brand lighting are visible in the photograph | Fixture schedule, controls, electrical load, emergency-lighting review, sign responsibility, operating hours and site power |
| Customer entry and steps | A central door and exterior stepped platform are visible | Site-specific approach, landing, level change, accessible service plan, guard or handrail review, setup equipment and authority decision |
| Merchandise display zone | Lit display surfaces are visible behind the glazing | Product dimensions, load, shelf or rail attachment, inventory reserve, staff refill path and travel restraint |
| Rear vehicle elements | Rear lamps, reflectors and running gear are visible | Current VIN, certification label, ratings, completed weight records and travel-state inspection for the actual unit |
This matrix is the page-specific evidence object. It prevents a project team from treating an attractive archive image as an order form.
02Decide whether the store is entered or viewed from outside
The ECCO image presents an entered-store concept. A visitor approaches a defined door and sees merchandise through the glazed facade. That decision affects far more than the elevation. The brief has to describe the approach, landing, entry, circulation, product interaction, payment point and exit as one customer sequence.
A walk-up retail counter follows a different plan. Customers remain outside, the transaction crosses an opening, and weather protection, counter reach, queue position and staff visibility become central. A hybrid can support both modes, but the buyer must name the primary mode when door position, display area and staff space compete.
Use one plain sentence: "The customer approaches from the long side, enters at the center, follows the display perimeter, pays beside the exit and leaves through the same door." Then test that sentence on the scaled plan with the actual fixtures and staff positions.
If the customer mode remains open, hold the door and glazing release. Moving either after engineering begins can affect the shell, finish package, electrical plan, climate strategy, site setup and final-builder work.
03Treat connected modules as a site operation
The archive identifies the ECCO project as connected modules. That choice can create a wider customer room, but it also moves part of the project into the placement and commissioning plan.
Name who delivers each module, who sets and levels it, who approves the bearing surface, who makes the physical connection, who closes the weather interface and who confirms the utility connection. Record the equipment, working clearance and sequence those tasks require. The venue must protect that setup zone before opening it to customers.
The professional decision is direct: do not quote a connected mobile store from a presentation rendering alone. Release a site-handoff sheet and a current connection drawing with the commercial scope. This applies when the project depends on two or more transported units becoming one customer space at the operating site.
The photograph cannot confirm how the archived ECCO modules were coupled, sealed or serviced. A new project needs current engineering and builder documents. Copying an unseen historical detail would replace evidence with an assumption.
04Convert the glass facade into a performance brief
Glazing makes the merchandise and interior visible from the approach. It also introduces interfaces that a retail mood board rarely answers.
List the required viewing conditions by time of day and site orientation. Identify the products that face the glass, the distance from glass to display, the expected customer viewing position and any screen or glossy surface that can reflect light. Then give the qualified team the current glazing, lighting, HVAC and product-protection requirements.
The photograph supports a night-presentation objective. It does not prove thermal performance, glare control or a particular lighting output. A full-scale mock-up may be the most useful test when product color, screen visibility or reflections matter to the sale.
Keep the closed and travel states in the same review. The team needs to know how glazing, signs, exterior steps and display fixtures are secured or protected when the store is closed and when the unit moves. Brand-supplied fixtures need dimensions, materials, attachment details and packed positions before the builder releases their interfaces.
05Read the entrance as a customer and site question
The archived photograph shows a stepped entrance. It does not show an accepted accessible route or establish which requirements applied to that project and location. A new U.S. project needs its own legal and site review.
The U.S. Department of Justice states that Title III nondiscrimination obligations can apply to places of public accommodation in mobile units. Its Title III regulatory guidance also says the new-construction and alterations subpart is not applied to mobile units pending mobile-specific requirements. State and local rules, fixed site elements and the operator's service policies may add obligations. The owner and qualified team should obtain a project-specific answer from the authority having jurisdiction.
Put the placement area, approach surface, slope, clearances, parking relationship, entrance equipment, customer interaction point and alternative service procedure in the site file. A photograph of steps cannot answer those questions.
06Translate an archive project into the current platform family
MOBITRUCK's current archive organizes the legacy ECCO straight-wall project under the MobiCube family. That is a platform direction, not confirmation that a current MobiCube repeats the archived dimensions, structure, running gear or completion scope.
Start a current comparison with the intended customer visit and required transported footprint. Then select the model, openings and completion path from current records. The mobile retail solution page keeps the category overview. The mobile retail planning guide covers merchandise, inventory, checkout and open, closed and travel states in more detail.
MOBITRUCK prepares the shell system at its manufacturing operation in Estonia. In the current U.S. path, Concession Nation assembles the rolling shell and, within its signed scope, issues the American VIN and MCO and completes applicable vehicle-certification work for that stage. Concession Nation or another qualified U.S. builder may complete the retail application under a separate final-build scope.
The actual proposal and unit records determine the parties and duties for a specific trailer. An archive photograph cannot establish the present manufacturer stage, certification label, warranty allocation or local acceptance.
07Build the quote packet from what the image cannot answer
Send the project team a short evidence packet before requesting configured pricing:
- the primary customer mode and one-sentence customer path;
- product dimensions, display method, working inventory and reserve inventory;
- desired number of transported modules and the expected assembled customer space;
- first operating sites, placement surfaces, access route and setup window;
- open, closed, setup and travel-state sketches;
- current fixture, lighting, sign, payment, security and climate requirements;
- exact owner-supplied items and the date their records will reach the builder;
- the party responsible for transport, placement, module connection, final completion and site approval.
Add the archive image as a reference and mark the specific features you want to discuss. Do not write "build the ECCO trailer" as the scope. The useful request is narrower: identify the customer experience the image represents, then ask the current project team to document the physical and contractual path that can deliver it.
08Sources checked October 25, 2026
- MOBITRUCK ECCO mobile retail project archive — project identity, connected-module description, current family reference, photographs and performance-claim boundary.
- MOBITRUCK mobile retail trailers — current application, platform and completion-path context.
- MOBITRUCK mobile retail trailer planning guide — customer-mode, inventory, checkout, site and travel-state planning boundary.
- MOBITRUCK manufacturing and U.S. completion path — current Estonia shell-system, U.S. rolling-shell and final-builder responsibility sequence.
- U.S. Department of Justice Title III regulations — current federal nondiscrimination and mobile-unit guidance. Coverage and project requirements need a qualified, site-specific review.
Send MOBITRUCK the customer path, product and fixture list, first operating sites, module concept and required open, closed, setup and travel states. We can compare the brief with a current shell or rolling-shell path and identify the records the U.S. final builder still needs to close. Request a mobile retail project review.
 Project archive
 Buyer guide